You will fall in love with this charming country home located on 1.1 acres in La Vernia, TX. The home features 2 oversized bedrooms with walk-in-closets, a study, and two full baths. The open floorplan has lots of windows with natural light, ceramic tile flooring, new stainless steel appliances, 3 ceiling fans, and updated light fixtures. The home has new central heating & air, a new septic system, new water heater, and a well. Bring your chickens and enjoy country living at it's absolute best. Enjoy living in the country while being less than 5 minutes from shopping & dining. HWY 87 offers a quick commute to San Antonio.
Sold
Price Unknown
268 County Road 341, La Vernia, TX 78121
3beds
1,376sqft
Single Family Residence
Built in 2022
1.11 Acres Lot
$258,100 Zestimate®
$--/sqft
$1,771 Estimated rent
Home value
$258,100
$243,000 - $276,000
$1,771/mo
Zestimate® history
Owner options
List your home for rent
$1,771/mo
Rent Zestimate®
Find your next renter with Zillow Rental Manager. Plus, with online applications, you can quickly screen prospective tenants – for free.
$1,771/mo
Rent Zestimate®
Refinance and save
Refinancing to a lower rate could help reduce your monthly payments and save thousands over the life of the loan.
Explore your selling options
Work with a Zillow partner agent
Leverage their expertise and Zillow's premium Showcase listings to get your home seen by more buyers.
Get startedList with your own agent
Get your home in front of millions of buyers by listing it on Zillow.
Learn how to do itSell it yourself
Take full control of how buyers see your home on Zillow by listing For Sale by Owner (FSBO).
List your homeWhat's special
New water heaterOpen floorplanLots of windowsNatural lightCeramic tile flooringUpdated light fixturesNew central heating
Zillow last checked:
Listing updated:
Listed by:
Rose Snow TREC #421056 (210) 410-7399,
Coldwell Banker D'Ann Harper
Source: LERA MLS,MLS#: 1706020
Facts & features
Interior
Bedrooms & bathrooms
- Bedrooms: 3
- Bathrooms: 2
- Full bathrooms: 2
Primary bedroom
- Features: Outside Access, Walk-In Closet(s), Ceiling Fan(s), Full Bath
- Area: 195
- Dimensions: 15 x 13
Bedroom 2
- Area: 195
- Dimensions: 15 x 13
Bedroom 3
- Area: 90
- Dimensions: 10 x 9
Primary bathroom
- Features: Shower Only, Single Vanity
- Area: 42
- Dimensions: 7 x 6
Family room
- Area: 225
- Dimensions: 15 x 15
Kitchen
- Area: 195
- Dimensions: 15 x 13
Heating
- Central, Electric
Cooling
- Ceiling Fan(s), Central Air
Appliances
- Included: Microwave, Range, Vented Exhaust Fan, Electric Water Heater
- Laundry: Laundry Room, Washer Hookup, Dryer Connection
Features
- One Living Area, Eat-in Kitchen, 1st Floor Lvl/No Steps, Open Floorplan, All Bedrooms Downstairs, Walk-In Closet(s), Master Downstairs, Ceiling Fan(s), Programmable Thermostat
- Flooring: Ceramic Tile, Vinyl
- Windows: Window Coverings
- Has basement: No
- Attic: Access Only
- Has fireplace: No
- Fireplace features: Not Applicable
Interior area
- Total structure area: 1,376
- Total interior livable area: 1,376 sqft
Property
Parking
- Parking features: None, Circular Driveway, Pad Only (Off Street)
- Has uncovered spaces: Yes
Accessibility
- Accessibility features: No Carpet, No Steps Down, Level Lot
Features
- Levels: One
- Stories: 1
- Pool features: None
- Fencing: Privacy,Partial,Wire
- Has view: Yes
- View description: County VIew
Lot
- Size: 1.11 Acres
- Features: 1 - 2 Acres
Details
- Parcel number: 00080100000722
Construction
Type & style
- Home type: SingleFamily
- Property subtype: Single Family Residence
Materials
- 4 Sides Masonry, Stone, Stucco
- Foundation: Slab
- Roof: Metal
Condition
- New Construction
- New construction: Yes
- Year built: 2022
Details
- Warranty included: Yes
Utilities & green energy
- Electric: FLEPS
- Sewer: pvt septic, Septic
- Water: pvt well, Private Well
Community & HOA
Community
- Features: None
- Subdivision: N/A
Location
- Region: La Vernia
Financial & listing details
- Annual tax amount: $3,494
- Date on market: 9/11/2025
- Cumulative days on market: 185 days
- Listing terms: Conventional,FHA,1st Seller Carry,Lease Option,Cash,USDA Loan
- Road surface type: Paved, Asphalt
Price history
| Date | Event | Price |
|---|---|---|
| 2/9/2024 | Sold | -- |
Source:  LERA MLS #1706020 Report a problem LERA MLS #1706020 Report a problem | ||
| 1/25/2024 | Pending sale | $255,000$185/sqft |
Source: LERA MLS #1706020 Report a problem | ||
| 1/16/2024 | Contingent | $255,000$185/sqft |
Source: LERA MLS #1706020 Report a problem | ||
| 10/6/2023 | Price change | $255,000-8.9%$185/sqft |
Source: LERA MLS #1706020 Report a problem | ||
| 9/20/2023 | Price change | $280,000-3.4%$203/sqft |
Source: LERA MLS #1706020 Report a problem | ||
| 8/14/2023 | Price change | $290,000-3.3%$211/sqft |
Source: LERA MLS #1706020 Report a problem | ||
| 7/25/2023 | Listed for sale | $300,000+78%$218/sqft |
Source: LERA MLS #1706020 Report a problem | ||
| 4/1/2022 | Sold | -- |
Source:  Central Texas MLS #444336 Report a problem Central Texas MLS #444336 Report a problem | ||
| 3/14/2022 | Pending sale | $168,500$122/sqft |
Source: Central Texas MLS #444336 Report a problem | ||
| 3/12/2022 | Contingent | $168,500$122/sqft |
Source: LERA MLS #1543060 Report a problem | ||
| 1/6/2022 | Price change | $168,500+0.3%$122/sqft |
Source: LERA MLS #1543060 Report a problem | ||
| 7/2/2021 | Listed for sale | $168,000$122/sqft |
Source: LERA MLS #1543060 Report a problem | ||
Public tax history
Tax history is unavailable.
Neighborhood: 78121
Nearby homes
- $486,900-- bd-- ba2.6k sqft264 County Road 341, La Vernia, TX 78121Off Market
- $--3 bd3 ba3k sqft272 County Road 341, La Vernia, TX 78121Sold
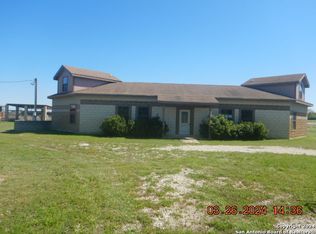
- $100,6501.3 Acres217 County Road 341, La Vernia, TX 78121Off Market
- $529,500-- bd-- ba1.4k sqft2071 County Road 342, La Vernia, TX 78121Off Market
- $86,000-- bd-- ba224 sqft2070 County Road 342, La Vernia, TX 78121Off Market
- $63,6301 Acres409 County Road 341, La Vernia, TX 78121Off Market
- $402,600-- bd-- ba2.3k sqft284 County Road 341, La Vernia, TX 78121Off Market
- $160,800-- bd-- ba1.2k sqft161 County Road 341, La Vernia, TX 78121Off Market
- $395,930-- bd-- ba3.3k sqft288 County Road 341, La Vernia, TX 78121Off Market
Nearby schools
GreatSchools rating
- 8/10La Vernia Intermediate SchoolGrades: 3-5Distance: 2.6 mi
- 7/10La Vernia Junior High SchoolGrades: 6-8Distance: 2.2 mi
- 8/10La Vernia High SchoolGrades: 9-12Distance: 2.3 mi
Schools provided by the listing agent
- Elementary: La Vernia
- Middle: La Vernia
- High: La Vernia
- District: La Vernia Isd.
Source: LERA MLS. This data may not be complete. We recommend contacting the local school district to confirm school assignments for this home.
Get a cash offer in 3 minutes
Find out how much your home could sell for in as little as 3 minutes with a no-obligation cash offer.
Estimated market value
$258,100
Get a cash offer in 3 minutes
Find out how much your home could sell for in as little as 3 minutes with a no-obligation cash offer.
Estimated market value
$258,100
- Texas
- Wilson County
- La Vernia
- 78121
- 268 County Road 341
Nearby cities
Nearby zip codes
Other La Vernia Topics
