Skip main navigation
Pending
  • $274,900

    268 County Route 24, Oswego, NY 13126

    4beds
    1,816sqft
    Loading
    Single Family Residence
    Built in 1968
    0.46 Acres Lot
    $-- Zestimate®
    $151/sqft
    $-- HOA

    What's special

    Two car garageHalf acre lotTwo out buildingsBeautiful wrought iron railingsHot water baseboard heatFour bedroom home
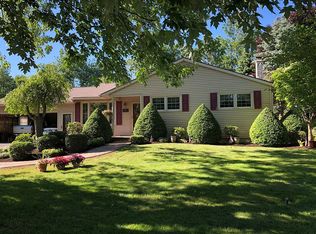
    This beautiful raised ranch built for this family by Patrick Brothers Home Builders and is situated in a well established community known for its charm and appeal. This four bedroom home has been in the same family since it was built over 50 years ago. It sits on a half acre lot surrounded on two sides by forever wild property with acres of beautiful meadow and wildlife beyond the backyard. The backyard was recently fully fenced in and has two out buildings. The house has all new windows and sliding doors, a new electrical panel with 200 amp service, a new hot water heater and a refreshed eat-in kitchen with a professional gas range and lower bath. The house has beautiful wrought iron railings and original oak floors throughout the upper bedrooms and living room. There are three bedrooms and a full bathroom upstairs in addition to the eat-in kitchen and living room. The lower level has a fourth bedroom, family room, laundry and additional bathroom with a tiled shower. This home has a two car garage and hot water baseboard heat. A new family will enjoy this home for generations!
    36 days
    |
    594
    |
    23
    |

    Zillow last checked:

    Listing updated:

    Listed by:

    Fitzgibbons Real Estate 315-342-5000,

    Tammy K. Murphy 315-342-5000

    Source: NYSAMLSs,MLS#: S1688352MLS LogoOriginating MLS: Syracuse

      Facts & features

      Interior

      Bedrooms & bathrooms
      • Bedrooms: 4
      • Bathrooms: 2
      • Full bathrooms: 2
      • Main level bathrooms: 1
      • Main level bedrooms: 1
      Heating
      • Gas, Baseboard, Hot Water
      Appliances
      • Included: Dishwasher, Gas Oven, Gas Range, Gas Water Heater, Microwave, Refrigerator, See Remarks
      Features
      • Separate/Formal Living Room, Other, See Remarks, Bedroom on Main Level
      • Flooring: Carpet, Hardwood, Tile, Varies
      • Basement: None
      • Has fireplace: No
      Interior area
      • Total structure area: 1,816
      • Total interior livable area: 1,816 sqft
      • Finished area below ground: 576

      Property

      Parking
      • Total spaces: 2
      • Parking features: Attached, Garage
      • Attached garage spaces: 2
      Features
      • Levels: Two
      • Stories: 2
      • Exterior features: Blacktop Driveway
      Lot
      • Size: 0.46 Acres
      • Dimensions: 100 x 200
      • Features: Irregular Lot, Other, Residential Lot, See Remarks
      Details
      • Parcel number: 35360018300700010060000000
      • Special conditions: Standard

      Construction

      Type & style
      • Home type: SingleFamily
      • Architectural style: Raised Ranch
      • Property subtype: Single Family Residence
      Materials
      • Aluminum Siding
      • Foundation: Block, Other, See Remarks
      Condition
      • Resale
      • Year built: 1968

      Utilities & green energy

      • Sewer: Septic Tank
      • Water: Connected, Public
      • Utilities for property: Water Connected

      Community & HOA

      Community
      • Subdivision: Town/Minetto
      Location
      • Region: Oswego

      Financial & listing details

      • Price per square foot: $151/sqft
      • Tax assessed value: $135,000
      • Annual tax amount: $4,935
      • Date on market: 6/8/2026
      • Cumulative days on market: 23 days
      • Listing terms: Cash,Conventional,FHA,VA Loan

        Estimated market value

        Not available

        Estimated sales range

        Not available

        Not available

        Price history

        DateEventPrice
        6/29/2026Pending sale$274,900$151/sqft
        Source: NYSAMLSs #S1688352 Report a problem
        6/9/2026Listed for sale$274,900+99.3%$151/sqft
        Source: NYSAMLSs #S1688352 Report a problem
        7/11/2016Listing removed$137,900$76/sqft
        Source: FREEDOM REAL ESTATE #S345729 Report a problem
        6/2/2016Price change$137,900-3.2%$76/sqft
        Source: FREEDOM REAL ESTATE #S345729 Report a problem
        5/2/2016Price change$142,500-3.4%$78/sqft
        Source: FREEDOM REAL ESTATE #S345729 Report a problem
        12/16/2015Listed for sale$147,500$81/sqft
        Source: FREEDOM REAL ESTATE #S345729 Report a problem

        Public tax history

        YearProperty taxesTax assessment
        2025-- $135,000
        2024-- $135,000
        2023-- $135,000
        2022-- $135,000
        2021-- $135,000
        2020-- $135,000
        2019-- $135,000
        2018-- $135,000
        2017$4,068 $135,000 +7.1%
        2015-- $126,000
        2014-- $126,000
        2013-- $126,000
        2012-- $126,000
        2011-- $126,000 +5%
        2010-- $120,000
        2009-- $120,000 +6.2%
        2008-- $113,000 +7.6%
        2007-- $105,000 +7.6%
        2006-- $97,600 +11%
        2005-- $87,900
        2004-- $87,900
        2003-- $87,900 +0.5%
        2002-- $87,500
        2001-- $87,500
        Find assessor info on the county website

        Monthly payment

        Estimated monthly payment$1,822
        All calculations are estimates and provided by Zillow, Inc. for informational purposes only. Actual amounts may vary.
        HOA fees may include property taxes on listings classified as Co-Ops. Contact the listing agent and/or owner for fee details.
        Mortgage interest rates are dependent on a number of factors, including credit score, down payment, and repayment length. Interest rate data provided by Zillow Group Marketplace, Inc. as of 1/1/1970 from various mortgage lenders with which we have lead or other similar arrangements; the Estimated Payment is an average of those rates.
        See how much you could borrow to make a competitive offer.

        Climate risks

        Neighborhood: 13126

        Getting around

        1 / 100
        Car-Dependent
        16 / 100
        Somewhat Bikeable

        Nearby schools

        GreatSchools rating
        Schools provided by the listing agent
        • District: Oswego

        Source: NYSAMLSs. This data may not be complete. We recommend contacting the local school district to confirm school assignments for this home.

        A local agent can set up tours, give advice and negotiate with sellers.

        Browse local experts

        Similar homes