>> BRAND NEW - Just built 4 Bedroom Home on 1.5 acres of private land offering community river access. Welcome home to 268 Dawn Lane, a beautiful oversized rancher with LVP Flooring throughout the main level areas, open kitchen with upgraded countertops. SS Appliances. dinning space, inviting family room with ceiling fan, foyer area connected to front door with covered porch. Hallway full bathroom with shower/tub combo, 2 bedrooms. line closet at end of hallway and Primary Suite with attached bathroom w/ double sinks and walk in shower. Lower walk out level basement offers an additional spacious family room, 4th bedroom, utility room and ample amount of storage and plumbing for a 3rd bathroom. Large driveway offering an abundance of parking and possibilities. Enjoy being surround by nature and space Recreation, amenities, main travel routes, and more are minutes from your new home! Schedule your tour! This home is ready to be yours. ** New walkway + Dawn Ln the road has been fixed for an easier drive.
Sold for $444,990
$444,990
268 Dawn Ln, Harpers Ferry, WV 25425
4beds
2,500sqft
Single Family Residence
Built in 2025
1.48 Acres Lot
$442,800 Zestimate®
$178/sqft
$2,587 Estimated rent
Home value
$442,800
$394,000 - $500,000
$2,587/mo
Zestimate® history
Owner options
List your home for rent
$2,587/mo
Rent Zestimate®
Find your next renter with Zillow Rental Manager. Plus, with online applications, you can quickly screen prospective tenants – for free.
$2,587/mo
Rent Zestimate®
Refinance and save
$2,679/mo
Est. payment
Refinancing to a lower rate could help reduce your monthly payments and save thousands over the life of the loan.
$2,679/mo
Est. payment
Explore your selling options
Work with a Zillow partner agent
Leverage their expertise and Zillow's premium Showcase listings to get your home seen by more buyers.
Get startedList with your own agent
Get your home in front of millions of buyers by listing it on Zillow.
Learn how to do itSell it yourself
Take full control of how buyers see your home on Zillow by listing For Sale by Owner (FSBO).
List your homeWhat's special
Walk in showerLvp flooringLarge drivewayPrivate landOversized rancherCommunity river accessCovered porch
Zillow last checked:
Listing updated:
Listed by:
Brianna Goetting 540-454-5025,
Pearson Smith Realty, LLC
Bought with:
Jen Forsch, WV0030219
Pearson Smith Realty, LLC
Source: Bright MLS,MLS#: WVJF2019972
Facts & features
Interior
Bedrooms & bathrooms
- Bedrooms: 4
- Bathrooms: 2
- Full bathrooms: 2
- Main level bathrooms: 2
- Main level bedrooms: 3
Rooms
- Room types: Dining Room, Primary Bedroom, Bedroom 2, Bedroom 3, Bedroom 4, Kitchen, Family Room, Den, Storage Room, Utility Room, Primary Bathroom, Full Bath
Primary bedroom
- Features: Attached Bathroom, Flooring - Carpet, Ceiling Fan(s)
- Level: Main
Bedroom 2
- Features: Flooring - Carpet
- Level: Main
Bedroom 3
- Features: Flooring - Carpet
- Level: Main
Bedroom 4
- Features: Flooring - Carpet
- Level: Lower
Primary bathroom
- Features: Double Sink, Bathroom - Walk-In Shower
- Level: Main
Den
- Features: Recessed Lighting
- Level: Lower
Dining room
- Features: Ceiling Fan(s), Flooring - Luxury Vinyl Plank
- Level: Main
Family room
- Features: Flooring - Luxury Vinyl Plank, Ceiling Fan(s)
- Level: Main
Family room
- Features: Recessed Lighting
- Level: Lower
Other
- Features: Bathroom - Tub Shower
- Level: Main
Kitchen
- Features: Flooring - Luxury Vinyl Plank, Kitchen - Electric Cooking, Recessed Lighting
- Level: Main
Storage room
- Level: Lower
Utility room
- Level: Lower
Heating
- Heat Pump, Electric
Cooling
- Heat Pump, Ceiling Fan(s), Electric
Appliances
- Included: Microwave, Dishwasher, Oven/Range - Electric, Refrigerator, Stainless Steel Appliance(s), Water Heater, Electric Water Heater
Features
- Bathroom - Tub Shower, Bathroom - Walk-In Shower, Ceiling Fan(s), Combination Kitchen/Dining, Dining Area, Entry Level Bedroom, Family Room Off Kitchen, Primary Bath(s), Recessed Lighting, Upgraded Countertops
- Flooring: Luxury Vinyl, Carpet
- Basement: Space For Rooms,Rough Bath Plumb,Partially Finished,Walk-Out Access,Full,Heated,Interior Entry,Windows
- Has fireplace: No
Interior area
- Total structure area: 3,100
- Total interior livable area: 2,500 sqft
- Finished area above ground: 1,600
- Finished area below ground: 900
Property
Parking
- Parking features: Driveway
- Has uncovered spaces: Yes
Accessibility
- Accessibility features: 2+ Access Exits
Features
- Levels: Two
- Stories: 2
- Patio & porch: Porch
- Exterior features: Lighting
- Pool features: None
- Has view: Yes
- View description: Trees/Woods, Garden
Lot
- Size: 1.48 Acres
- Features: Backs to Trees, Front Yard, No Thru Street, Premium, Private, Rear Yard, SideYard(s)
Details
- Additional structures: Above Grade, Below Grade
- Parcel number: 06 8G001100000000
- Zoning: 101
- Special conditions: Standard
Construction
Type & style
- Home type: SingleFamily
- Architectural style: Ranch/Rambler
- Property subtype: Single Family Residence
Materials
- Vinyl Siding
- Foundation: Permanent
- Roof: Architectural Shingle
Condition
- Excellent
- New construction: Yes
- Year built: 2025
Utilities & green energy
- Sewer: Private Septic Tank
- Water: Private
Community & HOA
Community
- Subdivision: John Brown Farm
HOA
- Has HOA: Yes
- Amenities included: Water/Lake Privileges
- Services included: Snow Removal, Road Maintenance
- HOA fee: $40 annually
Location
- Region: Harpers Ferry
- Municipality: Kabletown
Financial & listing details
- Price per square foot: $178/sqft
- Tax assessed value: $52,100
- Annual tax amount: $1,500
- Date on market: 10/7/2025
- Listing agreement: Exclusive Right To Sell
- Ownership: Fee Simple
Price history
| Date | Event | Price |
|---|---|---|
| 3/27/2026 | Sold | $444,990+6%$178/sqft |
Source:  Bright MLS #WVJF2019972 Report a problem Bright MLS #WVJF2019972 Report a problem | ||
| 1/14/2026 | Pending sale | $419,990$168/sqft |
Source: Bright MLS #WVJF2019972 Report a problem | ||
| 11/13/2025 | Price change | $419,990-1.2%$168/sqft |
Source: Bright MLS #WVJF2019972 Report a problem | ||
| 11/4/2025 | Price change | $424,900-1.2%$170/sqft |
Source: Bright MLS #WVJF2019972 Report a problem | ||
| 10/14/2025 | Price change | $429,900-2.3%$172/sqft |
Source: Bright MLS #WVJF2019972 Report a problem | ||
| 10/7/2025 | Listed for sale | $439,900$176/sqft |
Source: Bright MLS #WVJF2019972 Report a problem | ||
| 10/1/2025 | Listing removed | $439,900$176/sqft |
Source: Bright MLS #WVJF2016822 Report a problem | ||
| 6/27/2025 | Price change | $439,900-2.2%$176/sqft |
Source: Bright MLS #WVJF2016822 Report a problem | ||
| 4/11/2025 | Listed for sale | $449,900$180/sqft |
Source: Bright MLS #WVJF2016822 Report a problem | ||
Public tax history
Tax history is unavailable.
Neighborhood: Shannondale
Nearby homes
- $55,500-- bd-- ba-- sqftDawn Ln, Harpers ferry, WV 25425Off Market
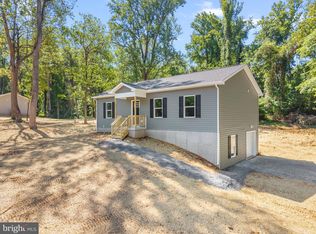
- $419,0003 bd2 ba1.8k sqft292 Dawn Ln, Harpers Ferry, WV 25425Sold
- $65,0001.47 AcresLOT-31A Dawn Ln, Harpers Ferry, WV 25425Sold

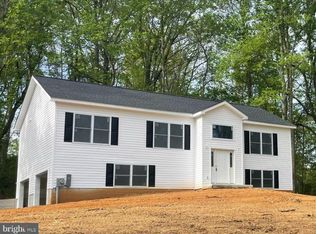
- $487,4004 bd3 ba2k sqft224 Dawn Ln, Harpers Ferry, WV 25425Off Market
- $30,667-- bd-- ba-- sqftDawn Ln, Harpers Ferry, WV --Off Market
- $55,800-- bd-- ba-- sqftDawn Ln, Harpers ferry, WV 25425Off Market
- $353,0003 bd3 ba1.4k sqftDawn Ln, Harpers Ferry, WV 25425Off Market
- $75,4003 bd-- ba1k sqftJohn Brown Farm Rd, Harpers ferry, WV 25425Off Market
Nearby schools
GreatSchools rating
- 3/10Blue Ridge Elementary SchoolGrades: PK-5Distance: 4 mi
- 8/10Harpers Ferry Middle SchoolGrades: 6-8Distance: 9.6 mi
- 3/10Washington High SchoolGrades: 9-12Distance: 4.7 mi
Schools provided by the listing agent
- District: Jefferson County Schools
Source: Bright MLS. This data may not be complete. We recommend contacting the local school district to confirm school assignments for this home.
Get a cash offer in 3 minutes
Find out how much your home could sell for in as little as 3 minutes with a no-obligation cash offer.
Estimated market value
$442,800
Get a cash offer in 3 minutes
Find out how much your home could sell for in as little as 3 minutes with a no-obligation cash offer.
Estimated market value
$442,800
Nearby cities
Nearby neighborhoods
Nearby zip codes
Other Harpers Ferry Topics
