Welcome home to this Hoschton riverfront estate situated on over 5 acres representing a lifestyle of luxury, tranquility and natural beauty. The gated entrance leads you up a winding driveway to your Ranch on a full finished basement complete with scenic views of the Mulberry River. As you enter the home the Maple hardwood floors immediately standout. A chefs kitchen awaits lit with pendant lights and boasting custom cabinets, stainless steel appliances, gas range, double oven, center island, granite countertops with a quartz backsplash. The breakfast room just off the kitchen leads directly to the oversized Trex deck with a retractable awning to enjoy your coffee no matter the weather. Having a crowd to entertain? The dining room flows open into the family room creating a perfect entertaining space, adding to the ambiance is a quartz fireplace and of course river views. The master suite also opens to the deck and features a walk-in tiled shower, jetted tub, oversized walk-in closet and double vanity. This split bedroom plan on the main hosts oversized secondary bedrooms with plush carpet, well thought out closet systems and wall mounted TV's (6 throughout the house). The terrace level is where setup options abound. The potential to use 3 more bedrooms, an in-law suite or incredible entertainment space. This level boasts a full kitchen, owner's suite, fireplace, secondary suite, full bath, laundry room, flex room, media room, exercise room with equipment and cedar sauna. This is a full three door walkout basement with its own driveway and another gathering spot on the patio below the deck. Honestly, with all the options words can't do justice so come home and make it your own. Also, on the estate is a 1664 sqft (52x32) workshop. This could be setup as a guest house as it already features HVAC, septic system, wood burning stove, full bath and washer/dryer. Currently, zoned for small business with separate power meter. Other features include a drive on lift, 12 foot roll up door and an RV hookup with septic connection. Perfect for the toys, an incredible man cave. The optionality with this property makes for a unique and rare find. The perfect opportunity to put your personal touch on this HOA free estate.
Closed
$949,000
268 Dogwood Ln, Hoschton, GA 30548
6beds
5,125sqft
Single Family Residence
Built in 2000
5.4 Acres Lot
$980,500 Zestimate®
$185/sqft
$3,487 Estimated rent
Home value
$980,500
$922,000 - $1.05M
$3,487/mo
Zestimate® history
Owner options
List your home for rent
$3,487/mo
Rent Zestimate®
Find your next renter with Zillow Rental Manager. Plus, with online applications, you can quickly screen prospective tenants – for free.
$3,487/mo
Rent Zestimate®
Refinance and save
$5,802/mo
Est. payment
Refinancing to a lower rate could help reduce your monthly payments and save thousands over the life of the loan.
$5,802/mo
Est. payment
Explore your selling options
Work with a Zillow partner agent
Leverage their expertise and Zillow's premium Showcase listings to get your home seen by more buyers.
Get startedList with your own agent
Get your home in front of millions of buyers by listing it on Zillow.
Learn how to do itSell it yourself
Take full control of how buyers see your home on Zillow by listing For Sale by Owner (FSBO).
List your homeWhat's special
Zillow last checked:
Listing updated:
Listed by:
Jim A Canady 706-338-6350,
Orbit Real Estate Partners
Bought with:
David Nichols, 370155
Keller Williams Realty Atl. Partners
Source: GAMLS,MLS#: 20177755
Facts & features
Interior
Bedrooms & bathrooms
- Bedrooms: 6
- Bathrooms: 4
- Full bathrooms: 3
- 1/2 bathrooms: 1
- Main level bathrooms: 2
- Main level bedrooms: 3
Rooms
- Room types: Exercise Room, Other, Media Room
Kitchen
- Features: Pantry, Second Kitchen
Heating
- Propane, Wood, Electric, Forced Air, Heat Pump
Cooling
- Electric, Ceiling Fan(s), Heat Pump
Appliances
- Included: Electric Water Heater, Dryer, Washer, Convection Oven, Dishwasher, Double Oven, Disposal, Ice Maker, Microwave, Oven/Range (Combo), Refrigerator, Stainless Steel Appliance(s)
- Laundry: Mud Room
Features
- Tray Ceiling(s), Vaulted Ceiling(s), High Ceilings, Double Vanity, Soaking Tub, Sauna, Separate Shower, Tile Bath, Walk-In Closet(s), In-Law Floorplan, Master On Main Level, Split Bedroom Plan
- Flooring: Hardwood, Tile, Carpet, Other
- Basement: Exterior Entry,Finished
- Number of fireplaces: 2
- Fireplace features: Family Room, Factory Built, Gas Starter, Gas Log
Interior area
- Total structure area: 5,125
- Total interior livable area: 5,125 sqft
- Finished area above ground: 2,698
- Finished area below ground: 2,427
Property
Parking
- Parking features: Attached, Garage Door Opener, Garage, RV/Boat Parking, Side/Rear Entrance
- Has attached garage: Yes
Features
- Levels: Two
- Stories: 2
- Patio & porch: Deck
- Exterior features: Gas Grill
- Has view: Yes
- View description: River
- Has water view: Yes
- Water view: River
- Body of water: Mulberry River
- Frontage type: River
- Frontage length: Waterfront Footage: 275
Lot
- Size: 5.4 Acres
- Features: Cul-De-Sac, Private
Details
- Additional structures: Workshop
- Parcel number: 107C 004E
- Other equipment: Home Theater
Construction
Type & style
- Home type: SingleFamily
- Architectural style: Craftsman,Ranch
- Property subtype: Single Family Residence
Materials
- Concrete, Stone, Stucco
- Roof: Composition
Condition
- Resale
- New construction: No
- Year built: 2000
Utilities & green energy
- Sewer: Septic Tank
- Water: Private, Well
- Utilities for property: Underground Utilities, Cable Available, Electricity Available, High Speed Internet, Propane, Water Available
Community & HOA
Community
- Features: None
- Subdivision: Dogwood Farms
HOA
- Has HOA: No
- Services included: None
Location
- Region: Hoschton
Financial & listing details
- Price per square foot: $185/sqft
- Tax assessed value: $639,200
- Annual tax amount: $5,550
- Date on market: 4/3/2024
- Cumulative days on market: 47 days
- Listing agreement: Exclusive Right To Sell
- Listing terms: 1031 Exchange,Cash,Conventional,VA Loan
- Electric utility on property: Yes
Price history
| Date | Event | Price |
|---|---|---|
| 9/16/2025 | Listing removed | $649,000-31.6%$127/sqft |
Source:  FMLS GA #6897496 Report a problem FMLS GA #6897496 Report a problem | ||
| 6/28/2024 | Sold | $949,000-3.1%$185/sqft |
Source:  GAMLS #20177755 Report a problem GAMLS #20177755 Report a problem | ||
| 5/29/2024 | Pending sale | $979,000$191/sqft |
Source: GAMLS #20177755 Report a problem | ||
| 5/6/2024 | Price change | $979,000-2%$191/sqft |
Source: GAMLS #20177755 Report a problem | ||
| 4/4/2024 | Listed for sale | $999,375$195/sqft |
Source: GAMLS #20177755 Report a problem | ||
| 3/26/2024 | Listing removed | $999,375$195/sqft |
Source: GAMLS #20149161 Report a problem | ||
| 3/11/2024 | Price change | $999,375-4.8%$195/sqft |
Source: GAMLS #20149161 Report a problem | ||
| 3/6/2024 | Price change | $1,050,000-2.3%$205/sqft |
Source: FMLS GA #7281627 Report a problem | ||
| 2/22/2024 | Price change | $1,075,000-6.5%$210/sqft |
Source: GAMLS #20149161 Report a problem | ||
| 9/28/2023 | Listed for sale | $1,150,000+69.1%$224/sqft |
Source: GAMLS #20149161 Report a problem | ||
| 12/6/2021 | Sold | $680,000+3%$133/sqft |
Source: FMLS GA #6956578 Report a problem | ||
| 10/18/2021 | Pending sale | $659,900$129/sqft |
Source: GAMLS #9065699 Report a problem | ||
| 10/13/2021 | Listed for sale | $659,900+1.7%$129/sqft |
Source: GAMLS #9065699 Report a problem | ||
| 9/14/2021 | Listing removed | -- |
Source: FMLS GA #6897496 Report a problem | ||
| 8/23/2021 | Listed for sale | $649,000$127/sqft |
Source: FMLS GA #6897496 Report a problem | ||
| 8/11/2021 | Pending sale | $649,000$127/sqft |
Source: FMLS GA #6897496 Report a problem | ||
| 7/10/2021 | Price change | $649,000-7.2%$127/sqft |
Source: FMLS GA #6897496 Report a problem | ||
| 6/10/2021 | Listed for sale | $699,000+57.1%$136/sqft |
Source: GAMLS #8994287 Report a problem | ||
| 8/23/2007 | Sold | $445,000+55.1%$87/sqft |
Source: Public Record Report a problem | ||
| 7/1/2005 | Sold | $287,000$56/sqft |
Source: Public Record Report a problem | ||
Public tax history
| Year | Property taxes | Tax assessment |
|---|---|---|
| 2025 | $4,505 -31.5% | $255,680 |
| 2024 | $6,580 +7.7% | $255,680 +12.1% |
| 2023 | $6,110 +30.5% | $228,160 +40.1% |
| 2022 | $4,681 -0.7% | $162,800 |
| 2021 | $4,713 +6.5% | $162,800 +18% |
| 2020 | $4,426 -2.6% | $137,920 -1.4% |
| 2019 | $4,544 +0.1% | $139,840 +0.9% |
| 2018 | $4,540 +1.2% | $138,600 +1.8% |
| 2017 | $4,485 +0.6% | $136,185 |
| 2016 | $4,460 -0.6% | $136,185 |
| 2015 | $4,485 +0.1% | $136,185 +1.2% |
| 2014 | $4,478 +1% | $134,603 +0% |
| 2013 | $4,432 | $134,602 |
| 2012 | -- | -- |
| 2011 | -- | -- |
| 2010 | -- | -- |
Find assessor info on the county website
Neighborhood: 30548
Nearby homes
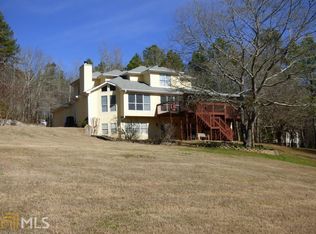
- $728,4005 bd4 ba3.3k sqft274 Dogwood Ln, Hoschton, GA 30548Off Market
- $897,400-- bd3 ba4.1k sqft914 Moon Bridge Rd, Winder, GA 30680Off Market
- $99,800-- bd-- ba-- sqftDogwood Ln, Hoschton, GA 30548Off Market
- $846,300-- bd2 ba3.1k sqft262 Dogwood Ln, Hoschton, GA 30548Off Market
- $619,400-- bd3 ba4.3k sqft278 Dogwood Ln, Hoschton, GA 30548Off Market
- $562,500-- bd3 ba2.5k sqft277 Dogwood Ln, Hoschton, GA 30548Off Market
- $101,000-- bd-- ba-- sqft277 Dogwood Ln, Hoschton, GA 30548Off Market
- $845,0003 bd5 ba2.3k sqft916 Moon Bridge Rd, Winder, GA 30680Off Market
Nearby schools
GreatSchools rating
- 8/10Gum Springs Elementary SchoolGrades: PK-5Distance: 2.7 mi
- 7/10West Jackson Middle SchoolGrades: 6-8Distance: 2.9 mi
- 5/10Jackson County High SchoolGrades: 9-12Distance: 4.1 mi
Schools provided by the listing agent
- Elementary: Gum Springs
- Middle: West Jackson
- High: Jackson County
Source: GAMLS. This data may not be complete. We recommend contacting the local school district to confirm school assignments for this home.
Get a cash offer in 3 minutes
Find out how much your home could sell for in as little as 3 minutes with a no-obligation cash offer.
Estimated market value
$980,500
Get a cash offer in 3 minutes
Find out how much your home could sell for in as little as 3 minutes with a no-obligation cash offer.
Estimated market value
$980,500
- Georgia
- Jackson County
- Hoschton
- 30548
- 268 Dogwood Ln
Nearby cities
Nearby zip codes
Other Hoschton Topics
