Brick Ranch in Vestal — Steps from Vestal High! This well-maintained 3-bedroom, 2-bath brick ranch offers unbeatable convenience—your backyard borders Vestal High School. Inside, hardwood floors span the main level, complemented by a bright sunroom addition. All three bedrooms feature gleaming hardwood floors and spacious closets, offering both style and storage. Each level includes a generously sized full bathroom. The expansive basement is a blank canvas, ready for updates as a rec room, gym, or creative studio. The utility area adds plenty of room for a workshop, wood shop or tinkering space! Outside, enjoy a private backyard with just the right amount of green space and easy-care landscaping. With a one-car garage, solid construction, and a smart layout, this home is built for both comfort and potential. Open House- Saturday, Dec 6th from 12-1pm, or schedule your private showing today!
Sold for $249,000
$249,000
268 E Academy Dr, Vestal, NY 13850
3beds
2,372sqft
Single Family Residence
Built in 1955
9,147 Square Feet Lot
$257,800 Zestimate®
$105/sqft
$2,395 Estimated rent
Home value
$257,800
$219,000 - $304,000
$2,395/mo
Zestimate® history
Owner options
List your home for rent
$2,395/mo
Rent Zestimate®
Find your next renter with Zillow Rental Manager. Plus, with online applications, you can quickly screen prospective tenants – for free.
$2,395/mo
Rent Zestimate®
Refinance and save
$1,574/mo
Est. payment
Refinancing to a lower rate could help reduce your monthly payments and save thousands over the life of the loan.
$1,574/mo
Est. payment
Explore your selling options
Work with a Zillow partner agent
Leverage their expertise and Zillow's premium Showcase listings to get your home seen by more buyers.
Get startedList with your own agent
Get your home in front of millions of buyers by listing it on Zillow.
Learn how to do itSell it yourself
Take full control of how buyers see your home on Zillow by listing For Sale by Owner (FSBO).
List your homeWhat's special
Easy-care landscapingSpacious closetsOne-car garageBright sunroom addition
Zillow last checked:
Listing updated:
Listed by:
Lorelee Schultz,
HOWARD HANNA
Bought with:
Mohammad Hoque, 10401371519
EXIT REALTY HOMEWARD BOUND
Source: GBMLS,MLS#: 333630 Originating MLS: Greater Binghamton Association of REALTORS
Originating MLS: Greater Binghamton Association of REALTORSFacts & features
Interior
Bedrooms & bathrooms
- Bedrooms: 3
- Bathrooms: 2
- Full bathrooms: 1
- 1/2 bathrooms: 1
Bedroom
- Level: First
- Dimensions: 10'x14'
Bedroom
- Level: First
- Dimensions: 11'x11'
Bedroom
- Level: First
- Dimensions: 10'x12'
Bathroom
- Level: First
- Dimensions: 10'x8'
Bathroom
- Level: Basement
- Dimensions: 7'x8'
Bonus room
- Level: First
- Dimensions: 17'x14' SunRoom
Bonus room
- Level: Basement
- Dimensions: 12'x15' Study
Dining room
- Level: First
- Dimensions: in Kitchen
Dining room
- Level: First
- Dimensions: 10'x12'
Family room
- Level: Basement
- Dimensions: 23'x20'
Kitchen
- Level: First
- Dimensions: 14'x17'
Laundry
- Level: Basement
- Dimensions: Open in Utility Area
Living room
- Level: First
- Dimensions: 14'x22'
Heating
- Ductless, Forced Air
Cooling
- Central Air, Ductless, Other, See Remarks, Whole House Fan
Appliances
- Included: Built-In Oven, Cooktop, Dryer, Dishwasher, Gas Water Heater, Range, Refrigerator, Washer
Features
- Pull Down Attic Stairs, Skylights
- Flooring: Carpet, Hardwood, Vinyl
- Windows: Skylight(s)
Interior area
- Total interior livable area: 2,372 sqft
- Finished area above ground: 1,676
- Finished area below ground: 696
Property
Parking
- Total spaces: 1
- Parking features: Attached, Garage, One Car Garage
- Attached garage spaces: 1
Features
- Stories: 1
- Exterior features: Shed
Lot
- Size: 9,147 Square Feet
- Dimensions: 75' x 120'
- Features: Level
Details
- Additional structures: Shed(s)
- Zoning: 210
- Zoning description: 210
Construction
Type & style
- Home type: SingleFamily
- Architectural style: Ranch
- Property subtype: Single Family Residence
Materials
- Brick, Vinyl Siding
- Foundation: Basement, Other, See Remarks
Condition
- Year built: 1955
Utilities & green energy
- Sewer: Public Sewer
- Water: Public
Community & HOA
Location
- Region: Vestal
Financial & listing details
- Price per square foot: $105/sqft
- Tax assessed value: $211,200
- Annual tax amount: $5,959
- Date on market: 12/2/2025
- Listing agreement: Exclusive Right To Sell
- Inclusions: SECURITY SYSTEM
- Ownership: OWNER
Price history
| Date | Event | Price |
|---|---|---|
| 2/19/2026 | Sold | $249,000$105/sqft |
Source:  GBMLS #333630 Report a problem GBMLS #333630 Report a problem | ||
| 12/11/2025 | Contingent | $249,000$105/sqft |
Source: GBMLS #333630 Report a problem | ||
| 12/2/2025 | Listed for sale | $249,000$105/sqft |
Source: GBMLS #333630 Report a problem | ||
Public tax history
Tax history is unavailable.
Neighborhood: 13850
Nearby homes
- $231,0003 bd1 ba1.6k sqft268 Academy Dr, Vestal, NY 13850Off Market
- $189,5003 bd1 ba1.1k sqft272 Academy Dr, Vestal, NY 13850Off Market
- $206,1003 bd1 ba1.2k sqft264 Academy Dr, Vestal, NY 13850Off Market
- $234,0003 bd2 ba1.1k sqft276 Academy Dr, Vestal, NY 13850Off Market
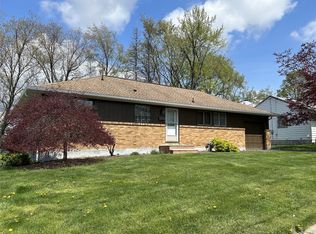
- $216,0003 bd1 ba1.2k sqft260 Academy Dr, Vestal, NY 13850Off Market
- $216,3003 bd1 ba1.3k sqft269 Academy Dr, Vestal, NY 13850Off Market
- $221,7003 bd1 ba1.1k sqft265 Academy Dr, Vestal, NY 13850Off Market
- $268,7003 bd2 ba1.8k sqft277 Academy Dr, Vestal, NY 13850Off Market
- $307,9005 bd3 ba2.3k sqft280 Academy Dr, Vestal, NY 13850Off Market
Nearby schools
GreatSchools rating
- 8/10Clayton Avenue Elementary SchoolGrades: K-5Distance: 0.2 mi
- 7/10Vestal Middle SchoolGrades: 6-8Distance: 1.7 mi
- 8/10Vestal Senior High SchoolGrades: 9-12Distance: 0.1 mi
Schools provided by the listing agent
- Elementary: Clayton Avenue
- District: Vestal
Source: GBMLS. This data may not be complete. We recommend contacting the local school district to confirm school assignments for this home.
- New York
- Broome County
- Vestal
- 13850
- 268 E Academy Dr
Nearby cities
Nearby zip codes
Other Vestal Topics
