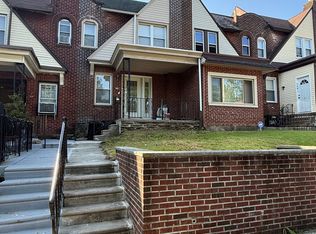
Welcome to 268 E. Johnson Street, a beautifully maintained 3-bedroom, 2.5-bath home offering spacious living, thoughtful updates, and exceptional versatility. An enclosed front porch provides a welcoming first impression and a comfortable place to relax. Inside, you'll find a bright, open floor plan enhanced by high ceilings, recessed lighting throughout the main level, engineered wood flooring, and abundant natural light. The inviting living room features a decorative fireplace that serves as an attractive focal point, while the formal dining room showcases an elegant octagonal tray ceiling, adding architectural character and charm. The updated eat-in kitchen is designed for both everyday living and entertaining, featuring stainless steel appliances, ample cabinetry, a stylish tile backsplash, and generous workspace. Just off the kitchen, a rear door leads to a large deck overlooking the rear yard, creating the perfect setting for outdoor dining, gatherings, or quiet relaxation. A convenient first-floor powder room completes the main level. Upstairs, you'll find three generously sized bedrooms, each offering excellent closet space, along with a well-appointed hall bathroom. The finished lower level provides valuable additional living space ideal for a media room, home office, fitness area, recreation room, or guest accommodations. This level also includes a full bathroom, laundry area, recessed lighting, and a walkout exit for added convenience and functionality. Ideally situated near Germantown Avenue, Mount Airy, and Chestnut Hill, this home offers easy access to a vibrant selection of local shops, restaurants, cafes, parks, and neighborhood amenities. A playground is located directly across the street, while multiple SEPTA bus routes and nearby regional rail stations provide convenient transportation options throughout Philadelphia and the surrounding suburbs. Combining classic character, modern comforts, and a highly walkable location, this is an opportunity you won't want to miss.
Under contract
$300,000
268 E Johnson St, Philadelphia, PA 19144
3beds
1,520sqft
Townhouse
Built in 1925
1,895 Square Feet Lot
$297,900 Zestimate®
$197/sqft
$-- HOA
What's special
Bright open floor planLaundry areaAbundant natural lightConvenient first-floor powder roomGenerous workspaceHigh ceilingsStylish tile backsplash
- 31 days |
- 1,123 |
- 94 |
Likely to sell faster than
Zillow last checked:
Listing updated:
Listed by:
Frank Jackson 610-308-5979,
Keller Williams Main Line 6105200100,
Listing Team: Main Line Agents
Source: Bright MLS,MLS#: PAPH2630170
Facts & features
Interior
Bedrooms & bathrooms
- Bedrooms: 3
- Bathrooms: 3
- Full bathrooms: 2
- 1/2 bathrooms: 1
- Main level bathrooms: 1
Rooms
- Room types: Primary Bathroom
Primary bathroom
- Level: Upper
Heating
- Hot Water, Natural Gas
Cooling
- Central Air, Electric
Appliances
- Included: Gas Water Heater
- Laundry: Has Laundry, Lower Level, Dryer In Unit, Washer In Unit
Features
- Bathroom - Stall Shower, Bathroom - Tub Shower, Combination Dining/Living, Combination Kitchen/Dining, Dining Area, Open Floorplan, Eat-in Kitchen, Recessed Lighting, Upgraded Countertops
- Flooring: Engineered Wood
- Windows: Window Treatments
- Basement: Finished,Exterior Entry
- Number of fireplaces: 1
- Fireplace features: Decorative
Interior area
- Total structure area: 1,520
- Total interior livable area: 1,520 sqft
- Finished area above ground: 1,320
- Finished area below ground: 200
Property
Parking
- Parking features: On Street
- Has uncovered spaces: Yes
Accessibility
- Accessibility features: None
Features
- Levels: Two
- Stories: 2
- Exterior features: Lighting, Sidewalks, Street Lights
- Pool features: None
Lot
- Size: 1,895 Square Feet
- Dimensions: 17.00 x 115.00
Details
- Additional structures: Above Grade, Below Grade
- Parcel number: 592177900
- Zoning: RSA5
- Special conditions: Standard
Construction
Type & style
- Home type: Townhouse
- Architectural style: Tudor
- Property subtype: Townhouse
Materials
- Masonry
- Foundation: Stone
Condition
- Excellent
- New construction: No
- Year built: 1925
Utilities & green energy
- Sewer: Public Sewer
- Water: Public
Community & HOA
Community
- Subdivision: Philadelphia
HOA
- Has HOA: No
Location
- Region: Philadelphia
- Municipality: PHILADELPHIA
Financial & listing details
- Price per square foot: $197/sqft
- Tax assessed value: $247,900
- Annual tax amount: $3,470
- Date on market: 6/7/2026
- Listing agreement: Exclusive Right To Sell
- Listing terms: Cash,Conventional,FHA,Negotiable,USDA Loan,VA Loan,Other
- Ownership: Fee Simple
Estimated market value
$297,900
$283,000 - $313,000
$2,251/mo
Price history
| Date | Event | Price |
|---|---|---|
| 7/2/2026 | Contingent | $300,000$197/sqft |
Source: | ||
| 6/7/2026 | Listed for sale | $300,000+566.7%$197/sqft |
Source: | ||
| 7/2/2015 | Sold | $45,000$30/sqft |
Source: Public Record Report a problem | ||
Public tax history
| Year | Property taxes | Tax assessment |
|---|---|---|
| 2025 | $3,470 +27.9% | $247,900 +27.9% |
| 2024 | $2,713 | $193,800 |
| 2023 | $2,713 +58.6% | $193,800 |
| 2022 | $1,711 | -- |
| 2021 | $1,711 +8.9% | -- |
| 2018 | $1,571 | -- |
| 2017 | $1,571 +15% | -- |
| 2016 | $1,366 +11.2% | -- |
| 2015 | $1,228 | -- |
| 2014 | $1,228 | $102,700 +722.9% |
| 2012 | -- | $12,480 |
| 2011 | -- | $12,480 |
| 2010 | -- | $12,480 |
| 2009 | -- | $12,480 |
| 2008 | -- | $12,480 |
| 2007 | -- | $12,480 +1.6% |
| 2006 | -- | $12,288 |
| 2005 | -- | $12,288 |
| 2004 | -- | $12,288 +8.2% |
| 2003 | -- | $11,360 |
| 2002 | -- | $11,360 +7.6% |
| 2000 | -- | $10,560 |
| 1999 | -- | $10,560 |
Find assessor info on the county website
Monthly payment
Est. payment$--/mo
Payment breakdown
Explore the cost of this home by adjusting the details. Changes won't be saved.All calculations are estimates and provided by Zillow, Inc. for informational purposes only. Actual amounts may vary.
HOA fees may include property taxes on listings classified as Co-Ops. Contact the listing agent and/or owner for fee details.
Mortgage interest rates are dependent on a number of factors, including credit score, down payment, and repayment length. Interest rate data provided by Zillow Group Marketplace, Inc. as of 1/1/1970 from various mortgage lenders with which we have lead or other similar arrangements; the Estimated Payment is an average of those rates.
See how much you could borrow to make a competitive offer.
Climate risks
Neighborhood: Mount Airy East
Nearby schools
GreatSchools rating
- 4/10Emlen Eleanor C SchoolGrades: PK-5Distance: 0.3 mi
- 4/10Roosevelt Theodore Middle SchoolGrades: K-8Distance: 0.2 mi
- 1/10King Martin Luther High SchoolGrades: 9-12Distance: 1 mi
Schools provided by the listing agent
- High: Germantown
- District: Philadelphia City
Source: Bright MLS. This data may not be complete. We recommend contacting the local school district to confirm school assignments for this home.
A local agent can set up tours, give advice and negotiate with sellers.
- Pennsylvania
- Philadelphia County
- Philadelphia
- 19144
- Mount Airy East
- 268 E Johnson St