Skip main navigation
Closed
  • Tax assessed value
    $190,000

    268 Escanaba Ave, Calumet City, IL 60409

    3beds
    1,539sqft
    Single Family Residence
    Built in 1980
    7,618.64 Square Feet Lot
    $199,500 Zestimate®
    $123/sqft
    $2,743 Estimated rent

    Home value

    $199,500

    $180,000 - $221,000

    $2,743/mo

    Zestimate® history
    Loading
    Loading...

    Owner options

    List your home for rent

    $2,743/mo

    Rent Zestimate®

    Find your next renter with Zillow Rental Manager. Plus, with online applications, you can quickly screen prospective tenants – for free.

    Learn more

    $2,743/mo

    Rent Zestimate®

    Refinance and save

    $1,422/mo

    Est. payment

    Refinancing to a lower rate could help reduce your monthly payments and save thousands over the life of the loan.

    See today's rates

    $1,422/mo

    Est. payment

    Explore your selling options

    Work with a Zillow partner agent

    Leverage their expertise and Zillow's premium Showcase listings to get your home seen by more buyers.

    Get started

    List with your own agent

    Get your home in front of millions of buyers by listing it on Zillow.

    Learn how to do it

    Sell it yourself

    Take full control of how buyers see your home on Zillow by listing For Sale by Owner (FSBO).

    List your home

    What's special

    Fenced backyardExpansive eat-in kitchenLarge skylightSurrounded by windowsFormal dining areaCustom mirrorsSide yard
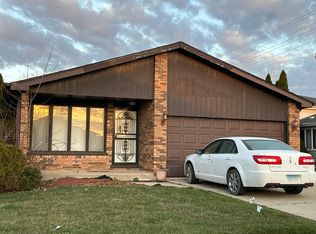
    Welcome to this charming and spacious 3-bedroom split-level home, perfectly designed for comfort and functionality! The light-filled living room features custom mirrors and flows into a formal dining area-ideal for gatherings. The expansive eat-in kitchen is the heart of the home, offering abundant cabinet and counter space, a large skylight for natural light, and room for a sizable table or island to suit your entertaining needs. Just off the kitchen, you'll find a delightful 3-season sun porch, surrounded by windows-perfect for relaxing or hosting guests in a sun-soaked space. Upstairs, the primary bedroom features two closets while two additional generously sized bedrooms and a full bath complete the upper level. The lower level boasts a cozy family room with a gas fireplace, plus a large laundry/storage room for added convenience. The home also includes an attached 2-car garage with driveway parking for two more vehicles, a fenced backyard and side yard, and a newer roof (2020) for peace of mind. Ideally located with easy access to I-94 and I-80, this home blends comfort, space, and convenience in one fantastic package!

    Zillow last checked:

    Listing updated:

    Listing courtesy of:

    Whitney Hampton 312-216-2422,

    Keller Williams ONEChicago

    Bought with:

    Allan McLeod-Smith

    Smith and Jones Realty, LLC

    Source: MRED as distributed by MLS GRID,MLS#: 12345905MLS Logo

    Facts & features

    Interior

    Bedrooms & bathrooms
    • Bedrooms: 3
    • Bathrooms: 2
    • Full bathrooms: 2
    Primary bedroom
    • Features: Flooring (Carpet)
    • Level: Second
    • Area: 192 Square Feet
    • Dimensions: 16X12
    Bedroom 2
    • Features: Flooring (Carpet)
    • Level: Second
    • Area: 120 Square Feet
    • Dimensions: 12X10
    Bedroom 3
    • Features: Flooring (Carpet)
    • Level: Second
    • Area: 132 Square Feet
    • Dimensions: 12X11
    Dining room
    • Features: Flooring (Carpet)
    • Level: Main
    • Area: 192 Square Feet
    • Dimensions: 16X12
    Family room
    • Features: Flooring (Carpet)
    • Level: Lower
    • Area: 336 Square Feet
    • Dimensions: 24X14
    Kitchen
    • Features: Kitchen (Eating Area-Table Space, Galley)
    • Level: Main
    • Area: 238 Square Feet
    • Dimensions: 17X14
    Laundry
    • Level: Lower
    • Area: 140 Square Feet
    • Dimensions: 10X14
    Living room
    • Features: Flooring (Carpet)
    • Level: Main
    • Area: 192 Square Feet
    • Dimensions: 16X12
    Sun room
    • Features: Flooring (Ceramic Tile)
    • Level: Main
    • Area: 250 Square Feet
    • Dimensions: 25X10
    Heating
    • Forced Air
    Cooling
    • Central Air
    Appliances
    • Laundry: In Unit
    Features
    • Basement: None
    • Number of fireplaces: 1
    • Fireplace features: Gas Log, Family Room
    Interior area
    • Total structure area: 0
    • Total interior livable area: 1,539 sqft

    Property

    Parking
    • Total spaces: 4
    • Parking features: On Site, Garage Owned, Attached, Driveway, Owned, Garage
    • Attached garage spaces: 2
    • Has uncovered spaces: Yes
    Accessibility
    • Accessibility features: No Disability Access
    Lot
    • Size: 7,618 sqft
    • Dimensions: 60 X 27
    Details
    • Parcel number: 30071041000000
    • Special conditions: None

    Construction

    Type & style
    • Home type: SingleFamily
    • Property subtype: Single Family Residence
    Materials
    • Brick
    Condition
    • New construction: No
    • Year built: 1980

    Utilities & green energy

    • Sewer: Public Sewer
    • Water: Lake Michigan, Public

    Community & neighborhood

    Location
    • Region: Calumet City

    HOA & financial

    HOA
    • Services included: None

    Other

    Other facts
    • Listing terms: FHA
    • Ownership: Fee Simple

    Price history

    DateEventPrice
    8/18/2025Sold$190,000-5%$123/sqft
    Source: MRED as distributed by MLS GRID #12345905 Report a problem
    5/28/2025Contingent$200,000$130/sqft
    Source: MRED as distributed by MLS GRID #12345905 Report a problem
    5/9/2025Listed for sale$200,000-7%$130/sqft
    Source: MRED as distributed by MLS GRID #12345905 Report a problem
    5/12/2023Listing removed--
    Source: MRED as distributed by MLS GRID #11723374 Report a problem
    4/25/2023Listed for sale$215,000$140/sqft
    Source: MRED as distributed by MLS GRID #11723374 Report a problem
    4/3/2023Pending sale$215,000$140/sqft
    Source: MRED as distributed by MLS GRID #11723374 Report a problem
    2/28/2023Price change$215,000-6.5%$140/sqft
    Source: MRED as distributed by MLS GRID #11723374 Report a problem
    2/23/2023Listed for sale$230,000+19.2%$149/sqft
    Source: MRED as distributed by MLS GRID #11723374 Report a problem
    12/1/2017Listing removed$1,550$1/sqft
    Source: CENTURY 21 Affiliated #09729075 Report a problem
    8/24/2017Listed for rent$1,550+3.3%$1/sqft
    Source: CENTURY 21 Affiliated #09729075 Report a problem
    4/21/2015Listing removed$1,500$1/sqft
    Source: CENTURY 21 Affiliated #08848972 Report a problem
    3/20/2015Price change$1,500-3.2%$1/sqft
    Source: CENTURY 21 Affiliated #08848972 Report a problem
    1/29/2015Price change$1,550-2.8%$1/sqft
    Source: CENTURY 21 Affiliated #08721637 Report a problem
    12/8/2014Price change$1,595-3.3%$1/sqft
    Source: CENTURY 21 Affiliated #08721637 Report a problem
    9/25/2014Price change$1,650-2.9%$1/sqft
    Source: CENTURY 21 Affiliated #08721637 Report a problem
    9/8/2014Listed for rent$1,700+6.6%$1/sqft
    Source: Century 21 Pro-Team #08721637 Report a problem
    5/1/2014Listing removed$1,595$1/sqft
    Source: CENTURY 21 Affiliated #08468890 Report a problem
    2/13/2014Price change$1,595-3.3%$1/sqft
    Source: CENTURY 21 Affiliated #08468890 Report a problem
    1/17/2014Price change$1,650-2.9%$1/sqft
    Source: CENTURY 21 Affiliated #08468890 Report a problem
    10/17/2013Listed for rent$1,700$1/sqft
    Source: Century 21 Affiliated Pro-Team #08468890 Report a problem
    6/1/2004Sold$193,000+61.5%$125/sqft
    Source: Public Record Report a problem
    5/3/1994Sold$119,500$78/sqft
    Source: Public Record Report a problem

    Public tax history

    YearProperty taxesTax assessment
    2024-- $19,000
    2023$10,105 +16.8%$19,000 +34.2%
    2022$8,654 +3.1%$14,157
    2021$8,394 +4.5%$14,157
    2020$8,036 +16.4%$14,157 +13.6%
    2019$6,906 +2.2%$12,467
    2018$6,759 +2.8%$12,467
    2017$6,575 -14.6%$12,467 -11.7%
    2016$7,697 +2.9%$14,116
    2015$7,479 -8.6%$14,116
    2014$8,183 +14.3%$14,116 -5.9%
    2013$7,163 +5.1%$15,000
    2012$6,815 +0.1%$15,000 -3.2%
    2011$6,806 +9.7%$15,501 -4.1%
    2010$6,202 +2%$16,169 -7.7%
    2009$6,078 +15.5%$17,516 -5%
    2008$5,265 +1.6%$18,437 +0.6%
    2007$5,180 +8.6%$18,327
    2006$4,771 -16.5%$18,327
    2005$5,711 +16%$18,327 +16.6%
    2004$4,922 +3.6%$15,718
    2003$4,751 +7.4%$15,718
    2002$4,423 +16.7%$15,718 +12.6%
    2001$3,791 +2.8%$13,963
    2000$3,686 +2.4%$13,963
    1999$3,601 $13,963

    Find assessor info on the county website

    Neighborhood: 60409

    Nearby schools

    GreatSchools rating
    Schools provided by the listing agent
    • District: 155

    Source: MRED as distributed by MLS GRID. This data may not be complete. We recommend contacting the local school district to confirm school assignments for this home.

    Get a cash offer in 3 minutes
    Find out how much your home could sell for in as little as 3 minutes with a no-obligation cash offer.
    Estimated market value
    $199,500
    Get a cash offer in 3 minutes
    Find out how much your home could sell for in as little as 3 minutes with a no-obligation cash offer.
    Estimated market value
    $199,500