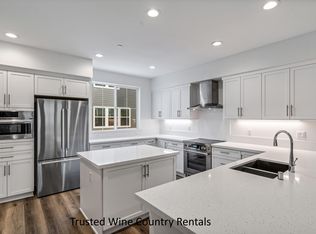
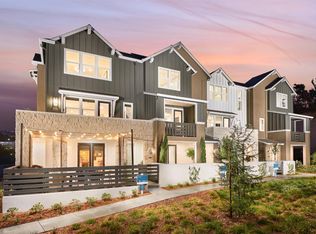
Experience The Camellia at Ava Lane, a spacious new construction home offering approximately 2,058 square feet with 4 bedrooms, a versatile loft, 3 bathrooms and a two-car garage all within a private new-home community in northern Santa Rosa's desirable Larkfield area. Designed with flexibility in mind, the open-concept main level seamlessly connects the kitchen, dining and living areas, with a large center island serving as the natural centerpiece for gathering and entertaining. The home's versatile bedroom configuration provides options for overnight guests, a dedicated home office or changing household needs. Upstairs, a generous loft creates a valuable second living space, while the primary suite and additional bedrooms provide comfortable private retreats. A patio, side yard and sweeping front porch extend the living experience outdoors, while select homesites offer views of Ava Park and sweeping hillside vistas. The Camellia offers a distinctive combination of privacy, contemporary design and Sonoma County lifestyle. Designed for buyers seeking more space, privacy and flexibility, The Camellia pairs contemporary architecture with thoughtfully selected finishes and opportunities for personalization. Its setting near Larkfield offers the best of both worldsa peaceful residential atmosphere with easy access to the experiences, scenery and destinations that define Sonoma County wine country living. With contemporary architecture, thoughtfully selected finishes and opportunities for personalization, Ava Lane brings a fresh approach to new-home living in one of northern Santa Rosa's most sought-after areas. (Project Address is 175 Airport Blvd)
Active
$779,000
268 Everlove Court, Santa Rosa, CA 95403
4beds
2,058sqft
Single Family Residence
Built in 2026
2,461 Square Feet Lot
$776,900 Zestimate®
$379/sqft
$206/mo HOA
What's special
Versatile loftSide yardTwo-car garageLarge center islandVersatile bedroom configurationThoughtfully selected finishesOpen-concept main level
- 8 days
- 295
- 22
Zillow last checked:
Listing updated:
Listed by:
Randy Waller DRE #01795950 707-843-1382,
W Real Estate 707-591-0570,
Caden J Rouiller DRE #02327867 707-494-8693,
W Real Estate
Source: BAREIS,MLS#: 326079688 Originating MLS: Sonoma
Originating MLS: SonomaFacts & features
Interior
Bedrooms & bathrooms
- Bedrooms: 4
- Bathrooms: 3
- Full bathrooms: 3
Bedroom
- Level: Upper
Bathroom
- Features: See Remarks
- Level: Upper
Dining room
- Level: Main
Kitchen
- Level: Main
Living room
- Level: Main
Heating
- Central, See Remarks
Cooling
- Central Air, See Remarks
Appliances
- Included: See Remarks
- Laundry: See Remarks
Features
- Flooring: See Remarks
- Basement: None
- Has fireplace: No
Interior area
- Total structure area: 2,058
- Total interior livable area: 2,058 sqft
Video & virtual tour
Property
Parking
- Total spaces: 2
- Parking features: Attached
- Attached garage spaces: 2
Accessibility
- Accessibility features: See Remarks
Features
- Levels: Two
- Stories: 2
Lot
- Size: 2,461 Square Feet
- Features: Low Maintenance, Other, See Remarks
Details
- Parcel number: 039440002000
- Special conditions: Offer As Is
Construction
Type & style
- Home type: SingleFamily
- Architectural style: See Remarks
- Property subtype: Single Family Residence
Materials
- See Remarks
- Foundation: See Remarks
- Roof: See Remarks
Condition
- New Construction
- New construction: Yes
- Year built: 2026
Utilities & green energy
- Electric: See Remarks
- Sewer: Public Sewer
- Water: Public
- Utilities for property: Cable Available, Electricity Connected, See Remarks
Green energy
- Energy generation: Solar
Community & HOA
Community
- Subdivision: Ava Lane
HOA
- Has HOA: Yes
- Amenities included: Park, Other, See Remarks
- Services included: See Remarks
- HOA fee: $206 monthly
- HOA name: tbd
- HOA phone: 707-494-8693
Location
- Region: Santa Rosa
Financial & listing details
- Price per square foot: $379/sqft
- Date on market: 9/17/2026
- Electric utility on property: Yes
Estimated market value
$776,900
$738,000 - $816,000
Not available
Price history
| Date | Event | Price |
|---|---|---|
| 9/17/2026 | Listed for sale | $779,000$379/sqft |
Source:  BAREIS #326079688 Report a problem BAREIS #326079688 Report a problem | ||
Public tax history
Tax history is unavailable.
Monthly payment
Est. payment
Payment breakdown
Explore the cost of this home by adjusting the details. Changes won't be saved.Climate risks
Neighborhood: Larkfield-Wikiup
Nearby schools
Schools provided by the listing agent
- District: Mark West Union
Source: BAREIS. This data may not be complete. We recommend contacting the local school district to confirm school assignments for this home.
Similar homes
- $899,9904 bd4 ba2.4k sqft2526 Courtney Avenue, Santa Rosa, CA 95403New Construction
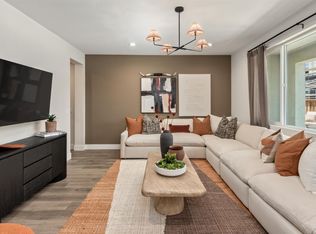 MLS ID #326081888, Maryellen Villalta, City Ventures Construction, In. BAREIS
 - $859,5004 bd2 ba1.8k sqft5092 Deerwood Drive, Santa Rosa, CA 95403For Sale
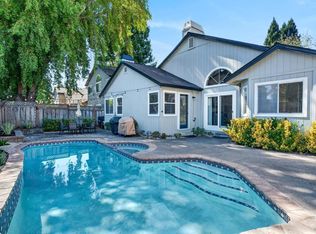 MLS ID #326081546, Cary L Bertolone, Bertolone Realty. BAREIS
 - $829,0003 bd2 ba1.8k sqft5017 Deerwood Drive, Santa Rosa, CA 95403For Sale
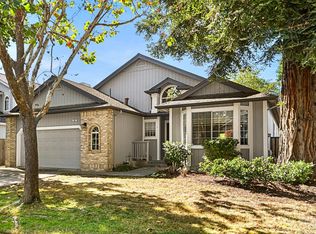 MLS ID #326082076, Ron K Larson, Coldwell Banker Realty. BAREIS
 - $799,0003 bd2 ba1.7k sqft5349 Corbett Circle, Santa Rosa, CA 95403For Sale
 MLS ID #326082157, Jonathan E Bruington, W Real Estate. BAREIS
