This 12-acre tract features a spacious 3,560 sq ft residence that remains partially unfinished, offering a unique opportunity for customization. The home boasts an expansive open-concept layout encompassing the kitchen, dining, and living areas—ideal for entertaining or family gatherings.
Additional Structures Included on the property is an open carport, along with an extended living space comprising two bedrooms and a full bathroom—perfect for guests, rental potential, or multi-generational living.
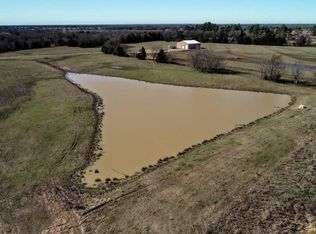
The west end of the property includes a wooded area, providing privacy, natural beauty, and potential for recreational use.
The home is being sold as-is, with no warranties expressed or implied, as part of an estate settlement. The sellers have never occupied the residence, and the Seller’s Disclosure Notice (SDN) reflects their best understanding of the property’s current condition. Must be approved by the Court.
Sold
Price Unknown
268 Farm Road 275 S, Cumby, TX 75433
6beds
3,560sqft
Single Family Residence
Built in 2020
12 Acres Lot
$-- Zestimate®
$--/sqft
$3,026 Estimated rent
Home value
Not available
Estimated sales range
Not available
$3,026/mo
Zestimate® history
Owner options
List your home for rent
$3,026/mo
Rent Zestimate®
Find your next renter with Zillow Rental Manager. Plus, with online applications, you can quickly screen prospective tenants – for free.
$3,026/mo
Rent Zestimate®
Refinance and save
Refinancing to a lower rate could help reduce your monthly payments and save thousands over the life of the loan.
Explore your selling options
Work with a Zillow partner agent
Leverage their expertise and Zillow's premium Showcase listings to get your home seen by more buyers.
Get startedList with your own agent
Get your home in front of millions of buyers by listing it on Zillow.
Learn how to do itSell it yourself
Take full control of how buyers see your home on Zillow by listing For Sale by Owner (FSBO).
List your homeWhat's special
Potential for recreational useWooded areaNatural beautyExpansive open-concept layout
Zillow last checked:
Listing updated:
Listed by:
Stenson Sanders 0625835 903-455-5135,
Tarpley, REALTORS 903-455-5135
Bought with:
Stenson Sanders, 0625835
Tarpley, REALTORS
Source: NTREIS,MLS#: 21053890
Facts & features
Interior
Bedrooms & bathrooms
- Bedrooms: 6
- Bathrooms: 2
- Full bathrooms: 2
Primary bedroom
- Features: En Suite Bathroom, Walk-In Closet(s)
- Level: First
- Dimensions: 20 x 20
Bedroom
- Level: First
- Dimensions: 20 x 10
Bedroom
- Level: First
- Dimensions: 17 x 20
Bedroom
- Level: First
- Dimensions: 17 x 20
Bedroom
- Level: Second
- Dimensions: 13 x 17
Bedroom
- Level: Second
- Dimensions: 13 x 17
Dining room
- Level: First
- Dimensions: 17 x 15
Kitchen
- Features: Breakfast Bar, Built-in Features, Granite Counters
- Level: First
- Dimensions: 15 x 18
Living room
- Level: First
- Dimensions: 34 x 22
Utility room
- Level: First
- Dimensions: 6 x 10
Heating
- Central, Electric
Cooling
- Central Air, Ceiling Fan(s), Electric
Appliances
- Included: Electric Oven, Refrigerator
- Laundry: Washer Hookup, Electric Dryer Hookup, Laundry in Utility Room
Features
- Eat-in Kitchen, Open Floorplan, Walk-In Closet(s)
- Flooring: Ceramic Tile, Other
- Has basement: No
- Has fireplace: No
Interior area
- Total interior livable area: 3,560 sqft
Property
Parking
- Total spaces: 2
- Parking features: Circular Driveway, Detached Carport, Driveway, Gravel
- Carport spaces: 2
Features
- Levels: Two
- Stories: 2
- Pool features: None
- Fencing: Barbed Wire
Lot
- Size: 12 Acres
- Residential vegetation: Brush, Cleared, Grassed
Details
- Additional structures: Guest House, Other
- Parcel number: R000029667
Construction
Type & style
- Home type: SingleFamily
- Architectural style: Detached
- Property subtype: Single Family Residence
- Attached to another structure: Yes
Materials
- Foundation: Pillar/Post/Pier, Slab
- Roof: Composition
Condition
- Year built: 2020
Utilities & green energy
- Sewer: Aerobic Septic
- Utilities for property: Other, Septic Available, Separate Meters, Water Available
Community & HOA
Community
- Subdivision: Ward Jeremiah
HOA
- Has HOA: No
Location
- Region: Cumby
Financial & listing details
- Annual tax amount: $6,601
- Date on market: 9/9/2025
- Cumulative days on market: 169 days
- Listing terms: Cash,Conventional,Texas Vet,USDA Loan
- Road surface type: Asphalt
Price history
| Date | Event | Price |
|---|---|---|
| 6/5/2026 | Sold | -- |
Source: NTREIS #21053890 Report a problem | ||
| 5/27/2026 | Pending sale | $325,000$91/sqft |
Source: NTREIS #21053890 Report a problem | ||
| 5/1/2026 | Price change | $325,000-13.3%$91/sqft |
Source: NTREIS #21053890 Report a problem | ||
| 4/5/2026 | Pending sale | $375,000$105/sqft |
Source: NTREIS #21053890 Report a problem | ||
| 3/25/2026 | Contingent | $375,000$105/sqft |
Source: NTREIS #21053890 Report a problem | ||
| 3/16/2026 | Listed for sale | $375,000$105/sqft |
Source: NTREIS #21053890 Report a problem | ||
| 3/5/2026 | Contingent | $375,000$105/sqft |
Source: NTREIS #21053890 Report a problem | ||
| 2/2/2026 | Price change | $375,000-6%$105/sqft |
Source: NTREIS #21053890 Report a problem | ||
| 12/17/2025 | Listed for sale | $399,000$112/sqft |
Source: NTREIS #21053890 Report a problem | ||
| 11/19/2025 | Pending sale | $399,000$112/sqft |
Source: NTREIS #21053890 Report a problem | ||
| 11/7/2025 | Price change | $399,000-2.4%$112/sqft |
Source: NTREIS #21053890 Report a problem | ||
| 9/9/2025 | Listed for sale | $409,000$115/sqft |
Source: NTREIS #21053890 Report a problem | ||
Public tax history
Tax history is unavailable.
Neighborhood: 75433
Nearby homes
- $421,500-- bd-- ba5.3k sqft106 Fm 275 S, Cumby, TX 75433Off Market
- $--30 Acres11015 W Interstate Highway 30 LOT A464, Cumby, TX 75433Off Market
- $--3 bd1 ba-- sqft11015 W Interstate Highway 30 #6, Cumby, TX 75433Off Market

- $---- bd1 ba-- sqft11015 W Interstate Highway 30 #4, Cumby, TX 75433Off Market

- $--1 bd1 ba-- sqft11015 W Interstate Highway 30 APT 3, Cumby, TX 75433Off Market
- $--2 bd1 ba-- sqft11015 W Interstate Highway 30 #1, Cumby, TX 75433Off Market
- $---- bd1 ba-- sqft11015 W Interstate Highway 30 #10993060, Cumby, TX 75433Off Market
- $---- bd1 ba-- sqft11015 W Interstate Highway 30 #11024107, Cumby, TX 75433Off Market
Nearby schools
GreatSchools rating
- NACUMBY COLLEGIATE ELGrades: PK-2Distance: 1.2 mi
- 3/10Cumby Collegiate MiddleGrades: 3-7Distance: 1.2 mi
- 6/10Cumby High SchoolGrades: 8-12Distance: 1.2 mi
Schools provided by the listing agent
- Elementary: Cumby
- Middle: Cumby
- High: Cumby
- District: Cumby ISD
Source: NTREIS. This data may not be complete. We recommend contacting the local school district to confirm school assignments for this home.
- Texas
- Hopkins County
- Cumby
- 75433
- 268 Farm Road 275 S
Nearby cities
Nearby zip codes
Other Cumby Topics
