This Cibolo area 4 bedroom 2 1/2 bath home features a large living room. Separate additional living space off the kitchen. There is also an inground pool. Close proximity to Randolph Air Force Base.
For sale
Price cut: $20K (9/3)
$239,900
268 Fawn Ridge, Cibolo, TX 78108
4beds
2,137sqft
Single Family Residence
Built in 1994
6,534 Square Feet Lot
$-- Zestimate®
$112/sqft
$27/mo HOA
What's special
Inground pool
- 147 days
- 1,149
- 90
Zillow last checked:
Listing updated:
Listed by:
Joe Davalos TREC #304731 (210) 573-3560,
Davalos & Associates
Source: LERA MLS,MLS#: 1961208
Facts & features
Interior
Bedrooms & bathrooms
- Bedrooms: 4
- Bathrooms: 3
- Full bathrooms: 2
- 1/2 bathrooms: 1
Primary bedroom
- Features: Walk-In Closet(s), Ceiling Fan(s), Full Bath
- Level: Upper
- Area: 168
- Dimensions: 12 x 14
Bedroom 2
- Area: 144
- Dimensions: 12 x 12
Bedroom 3
- Area: 121
- Dimensions: 11 x 11
Bedroom 4
- Area: 100
- Dimensions: 10 x 10
Primary bathroom
- Features: Tub/Shower Separate, Double Vanity, Soaking Tub
- Area: 96
- Dimensions: 12 x 8
Dining room
- Area: 240
- Dimensions: 12 x 20
Family room
- Area: 272
- Dimensions: 16 x 17
Kitchen
- Area: 266
- Dimensions: 19 x 14
Heating
- Central, Electric
Cooling
- Central Air
Appliances
- Included: Microwave, Range, Disposal, Dishwasher, Plumbed For Ice Maker, Water Softener Owned, Electric Water Heater
- Laundry: Main Level, Laundry Room, Washer Hookup, Dryer Connection
Features
- Two Living Area, Liv/Din Combo, Eat-in Kitchen, Kitchen Island, Pantry, Utility Room Inside, All Bedrooms Upstairs, Open Floorplan, High Speed Internet, Ceiling Fan(s)
- Flooring: Carpet, Ceramic Tile
- Windows: Double Pane Windows, Window Coverings
- Has basement: No
- Number of fireplaces: 1
- Fireplace features: Family Room
Interior area
- Total interior livable area: 2,137 sqft
Property
Parking
- Total spaces: 2
- Parking features: Two Car Garage, Garage Door Opener
- Garage spaces: 2
Features
- Levels: Two
- Stories: 2
- Patio & porch: Patio, Covered
- Has private pool: Yes
- Pool features: In Ground
- Fencing: Privacy
- Has view: Yes
- View description: City
Lot
- Size: 6,534 Square Feet
- Features: Level, Curbs, Street Gutters, Sidewalks
- Residential vegetation: Mature Trees (ext feat)
Details
- Parcel number: 1G0745110201800000
Construction
Type & style
- Home type: SingleFamily
- Architectural style: Traditional
- Property subtype: Single Family Residence
Materials
- 3 Sides Masonry, Fiber Cement
- Foundation: Slab
- Roof: Composition
Condition
- As-Is,Pre-Owned
- New construction: No
- Year built: 1994
Utilities & green energy
- Electric: gvec
- Sewer: City, Sewer System
- Water: City, Water System
- Utilities for property: Cable Available, City Garbage service
Community & HOA
Community
- Features: Playground, Jogging Trails, Sports Court, Basketball Court, Volleyball Court
- Security: Security System Owned
- Subdivision: Deer Creek
HOA
- Has HOA: Yes
- HOA fee: $325 annually
- HOA name: DEER CREEK POA
Location
- Region: Cibolo
Financial & listing details
- Price per square foot: $112/sqft
- Tax assessed value: $285,643
- Annual tax amount: $6,547
- Price range: $239.9K - $239.9K
- Date on market: 4/25/2026
- Cumulative days on market: 148 days
- Listing terms: Cash
- Road surface type: Paved
Estimated market value
Not available
Estimated sales range
Not available
$2,197/mo
Price history
| Date | Event | Price |
|---|---|---|
| 9/3/2026 | Price change | $239,900-7.7%$112/sqft |
Source:  LERA MLS #1961208 Report a problem LERA MLS #1961208 Report a problem | ||
| 8/11/2026 | Price change | $259,900-1.9%$122/sqft |
Source: LERA MLS #1961208 Report a problem | ||
| 7/10/2026 | Price change | $264,900-3.6%$124/sqft |
Source: LERA MLS #1961208 Report a problem | ||
| 6/8/2026 | Price change | $274,900-8.3%$129/sqft |
Source: LERA MLS #1961208 Report a problem | ||
| 4/30/2026 | Price change | $299,900+10.6%$140/sqft |
Source: LERA MLS #1961208 Report a problem | ||
| 4/25/2026 | Listed for sale | $271,100-27.7%$127/sqft |
Source: LERA MLS #1961208 Report a problem | ||
| 12/18/2025 | Listing removed | $375,000$175/sqft |
Source: LERA MLS #1823683 Report a problem | ||
| 12/15/2025 | Sold | -- |
Source: Public Record Report a problem | ||
| 6/17/2025 | Price change | $375,000-5.8%$175/sqft |
Source: LERA MLS #1823683 Report a problem | ||
| 1/3/2025 | Price change | $398,000-1.7%$186/sqft |
Source: LERA MLS #1823683 Report a problem | ||
| 11/30/2024 | Price change | $405,000-2.4%$190/sqft |
Source: LERA MLS #1823683 Report a problem | ||
| 11/15/2024 | Listed for sale | $415,000+4.5%$194/sqft |
Source: LERA MLS #1823683 Report a problem | ||
| 2/25/2022 | Sold | -- |
Source: LERA MLS #1582759 Report a problem | ||
| 2/7/2022 | Pending sale | $397,117$186/sqft |
Source: LERA MLS #1582759 Report a problem | ||
| 1/28/2022 | Contingent | $397,117$186/sqft |
Source: LERA MLS #1582759 Report a problem | ||
| 1/22/2022 | Listed for sale | $397,117+34.6%$186/sqft |
Source: LERA MLS #1582759 Report a problem | ||
| 11/19/2020 | Sold | -- |
Source: LERA MLS #1488887 Report a problem | ||
| 10/26/2020 | Pending sale | $295,000$138/sqft |
Source: TJ Elite Properties, LLC #1488887 Report a problem | ||
| 10/12/2020 | Listed for sale | $295,000+15.7%$138/sqft |
Source: TJ Elite Properties, LLC #1488887 Report a problem | ||
| 7/18/2018 | Sold | -- |
Source:  Central Texas MLS #343882 Report a problem Central Texas MLS #343882 Report a problem | ||
| 7/4/2018 | Pending sale | $255,000$119/sqft |
Source: Brannon Properties LLC #1302714 Report a problem | ||
| 5/17/2018 | Price change | $255,000-1.9%$119/sqft |
Source: Brannon Properties LLC #1302714 Report a problem | ||
| 4/17/2018 | Price change | $260,000-1.9%$122/sqft |
Source: Brannon Properties LLC #1302714 Report a problem | ||
| 4/5/2018 | Listed for sale | $265,000+36%$124/sqft |
Source: Brannon Properties LLC #1302714 Report a problem | ||
| 2/20/2013 | Sold | -- |
Source: Agent Provided Report a problem | ||
| 12/28/2012 | Price change | $194,800-1.4%$91/sqft |
Source: Keller Williams Heritage #972638 Report a problem | ||
| 12/8/2012 | Price change | $197,500-1.2%$92/sqft |
Source: Keller Williams Heritage #972638 Report a problem | ||
| 11/3/2012 | Listed for sale | $199,900$94/sqft |
Source: Keller Williams Heritage #972638 Report a problem | ||
Public tax history
| Year | Property taxes | Tax assessment |
|---|---|---|
| 2025 | $5,513 -15.8% | $285,643 -14.8% |
| 2024 | $6,548 +8.4% | $335,335 +7.3% |
| 2023 | $6,040 -24.1% | $312,595 -15.5% |
| 2022 | $7,958 +35.3% | $369,794 +40.4% |
| 2021 | $5,883 +9.5% | $263,450 +4.5% |
| 2020 | $5,373 | $252,101 +0.1% |
| 2019 | -- | $251,845 +3.4% |
| 2018 | $5,303 +4.3% | $243,504 +3% |
| 2017 | $5,086 +9.3% | $236,425 +8% |
| 2016 | $4,653 +10.8% | $218,943 +10% |
| 2015 | $4,200 | $199,070 +4.3% |
| 2014 | $4,200 | $190,826 +2.3% |
| 2013 | -- | $186,449 +5.5% |
| 2012 | -- | $176,683 -1% |
| 2011 | -- | $178,423 -3.8% |
| 2010 | -- | $185,409 +1.1% |
| 2009 | -- | $183,464 -5.5% |
| 2008 | -- | $194,041 +3.8% |
| 2007 | -- | $187,027 +4% |
| 2006 | -- | $179,831 +6.6% |
| 2005 | -- | $168,686 +7.1% |
| 2004 | -- | $157,545 +2.2% |
| 2003 | -- | $154,130 |
| 2002 | -- | -- |
| 2001 | -- | -- |
| 2000 | -- | -- |
Find assessor info on the county website
Monthly payment
Est. payment
Payment breakdown
Explore the cost of this home by adjusting the details. Changes won't be saved.Climate risks
Neighborhood: 78108
Nearby schools
Schools provided by the listing agent
- District: Schertz-Cibolo-Universal City Isd
Source: LERA MLS. This data may not be complete. We recommend contacting the local school district to confirm school assignments for this home.
Similar homes
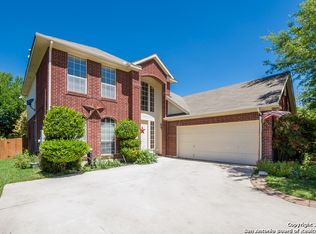
- $269,9004 bd4 ba2.5k sqft584 SADDLEHORN WAY, Cibolo, TX 78108For Sale
 MLS ID #2013020, Joe Davalos TREC #304731, Davalos & Associates. LERA MLS
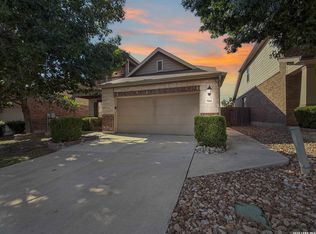
 - $294,9003 bd3 ba2.1k sqft208 Cloud Xing, Cibolo, TX 78108For Sale
 MLS ID #1955710, Steven Koleno TREC #779766, Beycome Brokerage Realty LLC. LERA MLS
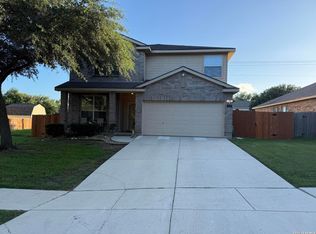
 - $244,9003 bd3 ba2.3k sqft8419 BRANCH HOLLOW DR, Universal City, TX 78148For Sale
 MLS ID #2017007, Jason Kendrick TREC #626610, Epique Realty LLC. LERA MLS
 - $290,0003 bd3 ba2.1k sqft705 SECRETARIAT DR, Schertz, TX 78108For Sale
 MLS ID #2015905, Kyle Swinney TREC #658461, Keller Williams Realty. LERA MLS
 - $275,0003 bd2 ba1.7k sqft369 Prickly Pear, Cibolo, TX 78108For SaleMLS ID #1952571, Sherry Marsh TREC #589051, All City San Antonio Registered Series. LERA MLS
- $250,0004 bd3 ba1.9k sqft8423 BERRY KNOLL DR, Universal City, TX 78148For SaleMLS ID #1991430, Amber Broadway TREC #618409, Opendoor Brokerage, LLC. LERA MLS
- $230,0004 bd3 ba2.3k sqft9927 Autumn Dawn, Converse, TX 78109For SaleMLS ID #2002830, Amber Broadway TREC #618409, Opendoor Brokerage, LLC. LERA MLS
- $255,0004 bd2 ba1.7k sqft9915 Copper Rise, Converse, TX 78109For SaleMLS ID #2012567, Alberto Ramos TREC #667459, Key Realty. LERA MLS
- $289,9004 bd3 ba2.4k sqft111 Rimdale, Universal City, TX 78148For SaleMLS ID #1995728, Daniel Kubinski TREC #262512, Crowned Eagle Realty. LERA MLS
- $270,0003 bd3 ba2.2k sqft3133 Muntjac, Schertz, TX 78154For SaleMLS ID #1997934, Amber Broadway TREC #618409, Opendoor Brokerage, LLC. LERA MLS
- $253,5003 bd2 ba1.6k sqft7522 Sutters Mine, Converse, TX 78109For SaleMLS ID #2002341, Betty Coleman TREC #292507, CLRE LLC Canyon Land Real Estate and Property Mana. LERA MLS
- $235,0003 bd3 ba1.6k sqft6919 HERON FLTS, Converse, TX 78109For SaleMLS ID #1958047, Kevin Clark TREC #464181, Clark Realty & Associates,LLC. LERA MLS
- $229,0003 bd2 ba1.4k sqft13066 Feather Ridge, San Antonio, TX 78233For SaleMLS ID #1993091, Rosalinda Perez-Rodriguez TREC #769299, JPAR San Antonio. LERA MLS
- $269,0005 bd4 ba2.6k sqft10526 Springwood Sq, Universal City, TX 78148For SaleMLS ID #1996018, Maribel Frey TREC #454706, IH 10 Realty. LERA MLS
- $255,0003 bd2 ba1.6k sqft9946 Meadow Lark, Converse, TX 78109For SaleMLS ID #2005752, Betty Coleman TREC #292507, CLRE LLC Canyon Land Real Estate and Property Mana. LERA MLS
- $298,0004 bd3 ba2.5k sqft15818 TURFWAY PARK, Selma, TX 78154For SaleMLS ID #1997623, Tammy Lowe TREC #694671, Real Broker, LLC. LERA MLS
- $219,0003 bd1 ba1.1k sqft10902 Lazy Oaks, San Antonio, TX 78217For SaleMLS ID #2007777, J.J. Rodriguez TREC #464088, J.J. Rodriguez Real Estate. LERA MLS
- $249,8883 bd2 ba1.2k sqft12242 Brownstone St, Live Oak, TX 78233For SaleMLS ID #1998729, Susan Spitzer TREC #232112, Christian Brother, REALTORS. LERA MLS
