Skip main navigation
For sale
  • $1,250,000

    268 Flatwoods Forest Loop, Santa Rosa Beach, FL 32459

    4beds
    2,238sqft
    : 
    $7,306/mo
    Get pre-qualified
    Single Family Residence
    Built in 2017
    3,484 Square Feet Lot
    $-- Zestimate®
    $559/sqft
    $-- HOA

    What's special

    Hot tubSpacious two-car garageGranite countertopsOutdoor tvFrench doorsChef inspired kitchenGenerous walk-in pantry

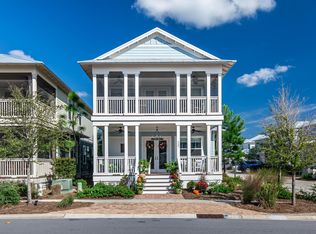

    Live your 30A dream in this impeccably maintained, professionally furnished residence in the sought after NatureWalk at Seagrove community, where coastal elegance meets effortless Florida living. Offered fully furnished with some of the finest, designer selected furnishings you'll find, this exceptional home is truly turnkey and just minutes from the sugar-white sands of the Emerald Coast. A welcoming screened front porch sets the tone for relaxed coastal living, while French doors open into a beautifully appointed main living area featuring rich hardwood flooring, crown molding, and an open concept design ideal for gathering and entertaining. The chef inspired kitchen is equipped with stainless steel GE appliances, granite countertops, a spacious center island with breakfast bar seating, and a generous walk-in pantry. Designed for both comfort and functionality, the home features dual owner's suites and a conveniently located first floor laundry room, allowing for easy single level living. Upstairs, a separate sitting area provides additional living space and opens to a screened porch with ample seating, an inviting retreat for morning coffee, evening cocktails, or entertaining guests. The spacious two-car garage provides ample room for vehicles, bicycles, beach gear, and additional storage, completing this thoughtfully designed coastal retreat. The amenity rich NatureWalk at Seagrove enjoys a premier location with exceptional access to the best of 30A, including nearby restaurants and the WaterColor Publix just moments away. Residents enjoy a scenic trail to the beach that's less than a mile away, along with The Gathering Place, the community's resort style centerpiece featuring a heated lap pool, zero-entry pool, hot tub, playground, fire pit, grilling area, bar, outdoor TV, and abundant gathering spaces. Additional amenities include pickleball and multi-purpose courts, fitness stations, boardwalks, and miles of scenic trails winding through the community and adjacent Point Washington State Forest. Whether you're searching for a luxury investment property, a second home, or a full-time residence, this exceptional turnkey home offers an unparalleled opportunity to experience the very best of the coveted 30A lifestyle in NatureWalk at Seagrove.
    33 days
    |
    648
    |
    28
    |

    Likely to sell faster than

    Zillow last checked:

    Listing updated:

    Listed by:

    Susan M Kadi 850-399-0639,

    Corcoran Reverie SRB

    Source: ECAOR,MLS#: 1007063MLS Logo

      Facts & features

      Interior

      Bedrooms & bathrooms
      • Bedrooms: 4
      • Bathrooms: 4
      • Full bathrooms: 3
      • 1/2 bathrooms: 1
      Primary bedroom
      • Level: First
      • Area: 204.24 Square Feet
      • Dimensions: 14.8 x 13.8
      Bedroom
      • Level: Second
      • Area: 127.68 Square Feet
      • Dimensions: 11.4 x 11.2
      Primary bathroom
      • Level: First
      • Area: 73.71 Square Feet
      • Dimensions: 8.2 x 9
      Primary bathroom
      • Level: Second
      • Area: 222 Square Feet
      • Dimensions: 15 x 14.8
      Primary bathroom
      • Level: Second
      Bathroom
      • Level: First
      Bathroom
      • Level: Second
      Other
      • Level: Second
      • Area: 264 Square Feet
      • Dimensions: 24 x 11
      Other
      • Level: Second
      • Area: 73.71 Square Feet
      • Dimensions: 9 x 8.2
      Other
      • Level: First
      • Area: 264 Square Feet
      • Dimensions: 24 x 11
      Dining area
      • Level: First
      • Area: 165 Square Feet
      • Dimensions: 15 x 11
      Family room
      • Level: First
      • Area: 225 Square Feet
      • Dimensions: 15 x 15
      Garage
      • Level: First
      • Area: 496.8 Square Feet
      • Dimensions: 23 x 21.6
      Kitchen
      • Level: First
      • Area: 121 Square Feet
      • Dimensions: 11 x 11
      Laundry
      • Level: First
      • Area: 33 Square Feet
      • Dimensions: 5 x 6.6
      Loft
      • Level: Second
      • Area: 195.92 Square Feet
      • Dimensions: 15.8 x 12.4
      Heating
      • Central, Heat High Efficiency, Natural Gas
      Cooling
      • Ceiling Fan(s)
      Appliances
      • Included: Dishwasher, Disposal, Dryer, Microwave, Range Hood, Washer, Gas Water Heater, Tankless Water Heater
      • Laundry: Washer/Dryer Hookup
      Features
      • Breakfast Bar, Bookcases, Beamed Ceilings, Crown Molding, Kitchen Island, Recessed Lighting, Newly Painted, Pantry, Shelving, Woodwork Painted
      • Flooring: Hardwood
      • Windows: Double Pane Windows, Plantation Shutters, Window Treatments
      • Furnished: Yes
      • Common walls with other units/homes: No Common Walls
      Interior area
      • Total structure area: 2,238
      • Total interior livable area: 2,238 sqft

      Property

      Parking
      • Total spaces: 4
      • Parking features: Garage Door Opener, Guest, Garage
      • Attached garage spaces: 2
      Features
      • Stories: 2
      • Patio & porch: Screened
      • Exterior features: Outdoor Shower
      Lot
      • Size: 3,484 Square Feet
      • Dimensions: 35.08 x 102.35 x 35.29 x 104.46
      • Features: Covenants, Interior Lot, Level, Restrictions, Sidewalk, Within 1/2 Mile to Water
      Details
      • Parcel number: 113S19250120003590
      • Zoning description: Resid Single Family

      Construction

      Type & style
      • Home type: SingleFamily
      • Architectural style: Florida Cottage
      • Property subtype: Single Family Residence
      Materials
      • Siding CmntFbrHrdBrd
      • Foundation: Foundation Off Grade
      • Roof: Metal
      Condition
      • Construction Complete
      • New construction: No
      • Year built: 2017

      Utilities & green energy

      • Water: Public

      Community & HOA

      Community
      • Features: BBQ Pit/Grill, Community Room, Minimum Rental Prd, Pavillion/Gazebo, Picnic Area, Playground, Pool, TV Cable, Tennis Court(s), Whirlpool, Pickleball, Short Term Rental - Allowed
      • Security: Security System, Smoke Detector(s)
      • Subdivision: NATUREWALK AT SEAGROVE
      HOA
      • Has HOA: Yes
      • Services included: Maintenance Grounds, Management, Recreational Faclty, Security, Trash, Internet
      Location
      • Region: Santa Rosa Beach

      Financial & listing details

      • Price per square foot: $559/sqft
      • Tax assessed value: $882,955
      • Annual tax amount: $10,670
      • Date on market: 7/6/2026
      • Road surface type: Paved

        Estimated market value

        Not available

        Estimated sales range

        Not available

        Not available

        Price history

        DateEventPrice
        7/6/2026Listed for sale$1,250,000+13.6%$559/sqft
        Source: ECAOR #1007063 Report a problem
        10/28/2021Sold$1,100,000$492/sqft
        Source: Public Record Report a problem
        10/9/2021Pending sale$1,100,000$492/sqft
        Source: ECAOR #881064 Report a problem
        10/5/2021Listed for sale$1,100,000$492/sqft
        Source: ECAOR #881064 Report a problem
        9/7/2021Pending sale$1,100,000$492/sqft
        Source: ECAOR #881064 Report a problem
        9/4/2021Listed for sale$1,100,000+12.4%$492/sqft
        Source: ECAOR #881064 Report a problem
        3/5/2021Sold$979,000+3.2%$437/sqft
        Source: ECAOR #864873 Report a problem
        2/22/2021Pending sale$949,000$424/sqft
        Source: ECAOR #864873 Report a problem
        2/19/2021Listed for sale$949,000$424/sqft
        Source: ECAOR #864873 Report a problem
        2/18/2021Pending sale$949,000$424/sqft
        Source: ECAOR #864873 Report a problem
        2/18/2021Listed for sale$949,000+35.8%$424/sqft
        Source: ECAOR #864873 Report a problem
        8/20/2019Sold$699,000$312/sqft
        Source: Public Record Report a problem
        7/15/2019Pending sale$699,000$312/sqft
        Source: Berkshire Hathaway Home Services #826847 Report a problem
        7/10/2019Listed for sale$699,000+27.1%$312/sqft
        Source: Berkshire Hathaway Home Services #826847 Report a problem
        3/2/2017Sold$549,900$246/sqft
        Source: Public Record Report a problem

        Public tax history

        YearProperty taxesTax assessment
        2025$11,115 -10%$882,955 -12.4%
        2024$12,349 0%$1,008,461 -2.3%
        2023$12,350 +6.1%$1,032,614 +10%
        2022$11,640 +50.7%$938,740 +59.6%
        2021$7,723 +8%$588,055 +1.4%
        2020$7,154 -2.3%$579,936 +3.1%
        2019$7,323 $562,525 +3.6%
        2018$7,323 +2.3%$542,817 +454.3%
        2017$7,156 +209.8%$97,926 +673.4%
        2016$2,310 +23.5%$12,662 +7%
        2015$1,870 +1454.7%$11,833 +10%
        2014$120 $10,758
        Find assessor info on the county website

        Monthly payment

        Est. payment

        Payment breakdown

        Explore the cost of this home by adjusting the details. Changes won't be saved.
        All calculations are estimates and provided by Zillow, Inc. for informational purposes only. Actual amounts may vary.
        HOA fees may include property taxes on listings classified as Co-Ops. Contact the listing agent and/or owner for fee details.
        Mortgage interest rates are dependent on a number of factors, including credit score, down payment, and repayment length. Interest rate data provided by Zillow Group Marketplace, Inc. as of 1/1/1970 from various mortgage lenders with which we have lead or other similar arrangements; the Estimated Payment is an average of those rates.
        See how much you could borrow to make a competitive offer.

        Climate risks

        Neighborhood: 32459

        Getting around

        9 / 100
        Car-Dependent
        26 / 100
        Somewhat Bikeable

        Nearby schools

        GreatSchools rating
        Schools provided by the listing agent
        • Elementary: Dune Lakes
        • Middle: Emerald Coast
        • High: South Walton

        Source: ECAOR. This data may not be complete. We recommend contacting the local school district to confirm school assignments for this home.

        A local agent can set up tours, give advice and negotiate with sellers.

        A local lender can help you make sure your offer is ready when you are.

        Browse local experts

        Similar homes