Exquisite Fully Renovated Home Across from Evers Elementary in Denton.
Nestled in vibrant Denton, this fully renovated 3-bedroom, 2-bathroom home blends modern elegance with family-friendly charm. Perfectly located across from Evers Elementary School, with its lively baseball fields, park, and shaded benches, this home invites you to enjoy a connected community lifestyle, from park strolls to Little League games.
Step inside to a stunning open-concept interior where every detail shines. Sleek luxury vinyl flooring flows throughout, with plush new carpeting in the bedrooms for added comfort. The gourmet kitchen features brand-new high-end stainless steel appliances, granite countertops, and stylish lighting, modern floating shelves, perfect for elevating every meal. Fresh paint and abundant natural light pour through new blinds and skylights in both bathrooms, creating a bright, welcoming ambiance.
The updated bathrooms boast modern fixtures and a new shower, with the master bath offering handicap-accessible design for ease of use. The master suite is a tranquil retreat with direct access to its beautifully renovated en-suite. Outside, a new Architectural Shingle roof installed February 2025 ensures durability, while the landscaped yard, with lush plush grass and vibrant rose bushes, creates an inviting outdoor space.
Accessibility is seamless with gentle slopes at the front and back entrances and a handicap-accessible master shower. The garage includes custom built-in shelving for ample storage. This move-in-ready gem combines timeless style with modern functionality in a prime Denton location.
Fully Renovated:
New Roof Feb 2025, New Exterior and Interior Paint, New Flooring, New Solar Screens, New Blinds, HVAC 4 Years old, and much more!
Don’t miss your chance to own this stunning home.
Sold
Price Unknown
268 Gardenview St, Denton, TX 76207
3beds
1,337sqft
Single Family Residence
Built in 1980
6,751 Square Feet Lot
$274,200 Zestimate®
$--/sqft
$1,961 Estimated rent
Home value
$274,200
$258,000 - $293,000
$1,961/mo
Zestimate® history
Owner options
List your home for rent
$1,961/mo
Rent Zestimate®
Find your next renter with Zillow Rental Manager. Plus, with online applications, you can quickly screen prospective tenants – for free.
$1,961/mo
Rent Zestimate®
Refinance and save
Refinancing to a lower rate could help reduce your monthly payments and save thousands over the life of the loan.
Explore your selling options
Work with a Zillow partner agent
Leverage their expertise and Zillow's premium Showcase listings to get your home seen by more buyers.
Get startedList with your own agent
Get your home in front of millions of buyers by listing it on Zillow.
Learn how to do itSell it yourself
Take full control of how buyers see your home on Zillow by listing For Sale by Owner (FSBO).
List your homeWhat's special
Modern fixturesModern eleganceLandscaped yardPlush new carpetingAbundant natural lightGranite countertopsOpen-concept interior
Zillow last checked:
Listing updated:
Listed by:
Holly A. Barnes 0653437 (888)455-6040,
Fathom Realty, LLC 888-455-6040
Bought with:
Thomas Eaves
Keller Williams Realty DPR
Source: NTREIS,MLS#: 20995941
Facts & features
Interior
Bedrooms & bathrooms
- Bedrooms: 3
- Bathrooms: 2
- Full bathrooms: 2
Primary bedroom
- Features: Ceiling Fan(s), Dual Sinks, En Suite Bathroom, Linen Closet, Separate Shower, Walk-In Closet(s)
- Level: First
- Dimensions: 11 x 14
Bedroom
- Features: Ceiling Fan(s), Walk-In Closet(s)
- Level: First
- Dimensions: 0 x 0
Bedroom
- Features: Ceiling Fan(s), Walk-In Closet(s)
- Level: First
- Dimensions: 0 x 0
Primary bathroom
- Features: Built-in Features, Dual Sinks, En Suite Bathroom, Linen Closet, Solid Surface Counters, Separate Shower
- Level: First
- Dimensions: 0 x 0
Dining room
- Level: First
- Dimensions: 0 x 0
Kitchen
- Features: Built-in Features
- Level: First
- Dimensions: 0 x 0
Living room
- Features: Ceiling Fan(s), Fireplace
- Level: First
- Dimensions: 0 x 0
Heating
- Electric, Fireplace(s)
Cooling
- Central Air, Ceiling Fan(s), Electric
Appliances
- Included: Dishwasher, Electric Range, Disposal, Gas Water Heater, Microwave
- Laundry: Electric Dryer Hookup, Laundry in Utility Room
Features
- Built-in Features, Chandelier, Decorative/Designer Lighting Fixtures, Eat-in Kitchen, Granite Counters, High Speed Internet, Open Floorplan, Vaulted Ceiling(s), Walk-In Closet(s)
- Flooring: Carpet, Luxury Vinyl Plank
- Windows: Bay Window(s), Window Coverings
- Has basement: No
- Number of fireplaces: 1
- Fireplace features: Gas Starter, Masonry, Wood Burning
Interior area
- Total interior livable area: 1,337 sqft
Property
Parking
- Total spaces: 2
- Parking features: Door-Single, Driveway, Garage Faces Front, Garage, Garage Door Opener, Inside Entrance, Kitchen Level, On Street, Side By Side
- Attached garage spaces: 2
- Has uncovered spaces: Yes
Accessibility
- Accessibility features: Accessible Full Bath, Accessible Bedroom, Accessible Entrance
Features
- Levels: One
- Stories: 1
- Patio & porch: Covered
- Pool features: None
- Fencing: Fenced,High Fence,Privacy,Wood
- Has view: Yes
- View description: Park/Greenbelt
Lot
- Size: 6,751 Square Feet
- Features: Back Yard, Interior Lot, Lawn, Landscaped, Few Trees
- Residential vegetation: Grassed
Details
- Parcel number: R131111
Construction
Type & style
- Home type: SingleFamily
- Architectural style: Ranch,Traditional,Detached
- Property subtype: Single Family Residence
Materials
- Brick
- Foundation: Slab
- Roof: Composition
Condition
- Year built: 1980
Utilities & green energy
- Sewer: Public Sewer
- Water: Public
- Utilities for property: Natural Gas Available, Sewer Available, Separate Meters, Water Available
Green energy
- Energy efficient items: Appliances, Lighting, Roof
- Water conservation: Water-Smart Landscaping
Community & HOA
Community
- Features: Playground, Park, Curbs
- Security: Security System Owned, Smoke Detector(s), Wireless
- Subdivision: Snider Add Sec 2
HOA
- Has HOA: No
Location
- Region: Denton
Financial & listing details
- Tax assessed value: $223,698
- Annual tax amount: $4,588
- Date on market: 7/10/2025
- Cumulative days on market: 41 days
- Listing terms: Cash,Conventional,FHA,VA Loan
Price history
| Date | Event | Price |
|---|---|---|
| 9/15/2025 | Sold | -- |
Source: NTREIS #20995941 Report a problem | ||
| 8/27/2025 | Pending sale | $298,500$223/sqft |
Source: NTREIS #20995941 Report a problem | ||
| 8/20/2025 | Contingent | $298,500$223/sqft |
Source: NTREIS #20995941 Report a problem | ||
| 7/10/2025 | Listed for sale | $298,500+3%$223/sqft |
Source: NTREIS #20995941 Report a problem | ||
| 7/8/2025 | Listing removed | -- |
Source: Owner Report a problem | ||
| 7/1/2025 | Pending sale | $289,900$217/sqft |
Source: Owner Report a problem | ||
| 5/31/2025 | Price change | $289,900-1.9%$217/sqft |
Source: Owner Report a problem | ||
| 5/21/2025 | Listed for sale | $295,500+69%$221/sqft |
Source: Owner Report a problem | ||
| 7/6/2020 | Listing removed | $174,900$131/sqft |
Source: Fathom Realty, LLC #14336181 Report a problem | ||
| 5/15/2020 | Pending sale | $174,900$131/sqft |
Source: Fathom Realty, LLC #14336181 Report a problem | ||
| 5/5/2020 | Listed for sale | $174,900$131/sqft |
Source: Fathom Realty, LLC #14336181 Report a problem | ||
Public tax history
| Year | Property taxes | Tax assessment |
|---|---|---|
| 2025 | $4,448 -3.1% | $223,698 -5.9% |
| 2024 | $4,588 +170.4% | $237,689 +11.3% |
| 2023 | $1,697 -41.2% | $213,527 +10% |
| 2022 | $2,886 | $194,115 +10% |
| 2021 | $2,886 -23.3% | $176,468 -0.1% |
| 2020 | $3,762 +3.2% | $176,722 +5.8% |
| 2019 | $3,646 +13.3% | $167,000 +17.3% |
| 2018 | $3,218 | $142,388 +6% |
| 2017 | -- | $134,274 +22.2% |
| 2016 | -- | $109,862 +5.3% |
| 2015 | -- | $104,341 +7.1% |
| 2014 | -- | $97,440 +0.4% |
| 2013 | -- | $97,089 -0.5% |
| 2012 | -- | $97,600 +3.5% |
| 2011 | -- | $94,303 -8.5% |
| 2010 | -- | $103,083 +2.9% |
| 2009 | -- | $100,186 -2.9% |
| 2007 | $2,278 -0.6% | $103,133 +2.4% |
| 2006 | $2,291 +0.4% | $100,688 +0.3% |
| 2005 | $2,283 | $100,434 -0.6% |
| 2004 | -- | $101,072 -0.2% |
| 2003 | -- | $101,314 +5.1% |
| 2002 | -- | $96,429 +17.8% |
| 2001 | -- | $81,869 |
Find assessor info on the county website
Neighborhood: 76207
Nearby homes
- $268,5003 bd2 ba1.3k sqft272 Gardenview St, Denton, TX 76207Off Market
- $285,5003 bd2 ba1.5k sqft3301 Evers Pkwy, Denton, TX 76207Off Market
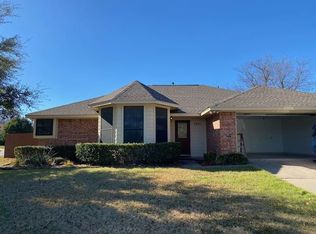
- $280,6003 bd2 ba1.6k sqft3305 Evers Pkwy, Denton, TX 76207Off Market
- $266,0003 bd2 ba1.3k sqft3308 Brooke St, Denton, TX 76207Off Market
- $254,9003 bd2 ba1.4k sqft276 Gardenview St, Denton, TX 76207Off Market
- $280,9003 bd2 ba1.4k sqft3309 Evers Pkwy, Denton, TX 76207Off Market
- $289,2003 bd2 ba1.5k sqft3304 Brooke St, Denton, TX 76207Off Market
- $258,6003 bd2 ba1.4k sqft269 Gardenview St, Denton, TX 76207Off Market
Nearby schools
GreatSchools rating
- 4/10Evers Park Elementary SchoolGrades: PK-5Distance: 0.1 mi
- 5/10Calhoun Middle SchoolGrades: 6-8Distance: 1.6 mi
- 5/10Denton High SchoolGrades: 9-12Distance: 1.8 mi
Schools provided by the listing agent
- Elementary: Evers Park
- Middle: Calhoun
- High: Denton
- District: Denton ISD
Source: NTREIS. This data may not be complete. We recommend contacting the local school district to confirm school assignments for this home.
Get a cash offer in 3 minutes
Find out how much your home could sell for in as little as 3 minutes with a no-obligation cash offer.
Estimated market value
$274,200
Get a cash offer in 3 minutes
Find out how much your home could sell for in as little as 3 minutes with a no-obligation cash offer.
Estimated market value
$274,200
- Texas
- Denton County
- Denton
- 76207
- 268 Gardenview St
