Skip main navigation
For sale
  • $959,000

    268 Gentle Mist Ln NE, Cleveland, TN 37312

    3beds
    4,655sqft
    : 
    Loading
    Get pre-qualified
    Single Family Residence
    Built in 2009
    1.48 Acres Lot
    $906,700 Zestimate®
    $206/sqft
    $6/mo HOA

    What's special

    Thoughtful upgradesAdditional parking spaceExceptional storage throughoutDesigned for multi-generational livingFull water softener system
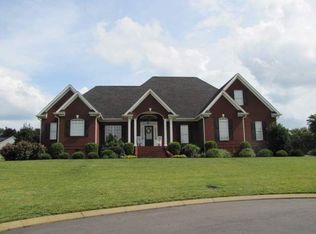
    Welcome to your dream home on 1.48 acres--spacious, functional, and designed for multi-generational living. This stunning 3 bedroom home plus 3 office/flex rooms offers 4 full bathrooms, thoughtful upgrades, and room to grow. Step inside to find an open layout with abundant natural light and a master suite featuring both a walk-in shower and a shower/tub combo for ultimate convenience. The home is equipped with a full water softener system and offers exceptional storage throughout--including an upper storage area that could easily be finished into a bonus room. Car lovers will appreciate the 4-car garage that can comfortably hold 5 vehicles, plus additional parking space. Downstairs, the basement features a second living quarters that is fully wheelchair accessible, ideal for in-laws, guests, or rental potential. You'll also find a storm cellar for added peace of mind. Outside, enjoy the insulated screened-in porch, perfect for relaxing year-round, and a 30 ft x 180 ft garden ready for planting or expanding your homestead dreams. With space, privacy, and versatility, this property has everything your family needs and more. Don't miss your chance to make it yours!
    151 days
    |
    158
    |
    1
    |

    Zillow last checked:

    Listing updated:

    Listed by:

    Lauren Nunnelly 423-715-0894,

    Ocoee Realty & Property Management 423-592-2222

    Source: Greater Chattanooga Realtors,MLS#: 1528570

    Loading...

      Facts & features

      Interior

      Bedrooms & bathrooms
      • Bedrooms: 3
      • Bathrooms: 4
      • Full bathrooms: 4
      Heating
      • Central
      Cooling
      • Central Air
      Appliances
      • Included: Double Oven, Dishwasher, Ice Maker, Microwave, Refrigerator, Water Softener
      Features
      • Basement: Finished,Full
      • Has fireplace: No
      Interior area
      • Total structure area: 4,655
      • Total interior livable area: 4,655 sqft
      • Finished area above ground: 3,048
      • Finished area below ground: 1,607

      Property

      Parking
      • Total spaces: 4
      • Parking features: Driveway
      • Attached garage spaces: 4
      Accessibility
      • Accessibility features: Accessible Entrance, Accessible Full Bath
      Features
      • Levels: Three Or More
      • Exterior features: Garden, Rain Gutters
      Lot
      • Size: 1.48 Acres
      • Dimensions: 374 x 197 x 333 x 80
      • Features: Level
      Details
      • Parcel number: 021e B 008.00
      • Special conditions: Standard

      Construction

      Type & style
      • Home type: SingleFamily
      • Architectural style: Contemporary
      • Property subtype: Single Family Residence
      Materials
      • Brick
      • Foundation: Block
      • Roof: Shingle
      Condition
      • New construction: No
      • Year built: 2009

      Utilities & green energy

      • Sewer: Septic Tank
      • Water: Public
      • Utilities for property: Electricity Connected, Water Connected

      Community & HOA

      Community
      • Subdivision: Dry Valley Pointe
      HOA
      • Has HOA: Yes
      • HOA fee: $75 annually
      Location
      • Region: Cleveland

      Financial & listing details

      • Price per square foot: $206/sqft
      • Tax assessed value: $739,300
      • Annual tax amount: $2,278
      • Date on market: 2/15/2026
      • Listing terms: Cash,Conventional,FHA,VA Loan

        Estimated market value

        $906,700

        $861,000 - $952,000

        $2,710/mo

        Price history

        DateEventPrice
        3/4/2026Price change$959,000-3.1%$206/sqft
        Source: RCAR #20260751 Report a problem
        2/15/2026Listed for sale$990,000-17.5%$213/sqft
        Source: RCAR #20260751 Report a problem
        2/14/2026Listing removed$1,200,000$258/sqft
        Source: RCAR #20255406 Report a problem
        11/15/2025Listed for sale$1,200,000+3834.4%$258/sqft
        Source: RCAR #20255406 Report a problem
        5/30/2008Sold$30,500$7/sqft
        Source: Public Record Report a problem

        Public tax history

        YearProperty taxesTax assessment
        2025-- $184,825 +61.8%
        2024$2,048 $114,250
        2023$2,048 $114,250
        2022$2,048 $114,250
        2021$2,048 +9.1%$114,250 +35.2%
        2019$1,877 +5.9%$84,475
        2018$1,773 +0%--
        2017$1,773 -2.1%--
        2016$1,811 --
        2015$1,811 +3.5%--
        2014$1,750 --
        2013-- --
        2011$1,862 $87,500
        Find assessor info on the county website

        Monthly payment

        Est. payment

        Payment breakdown

        Explore the cost of this home by adjusting the details. Changes won't be saved.
        All calculations are estimates and provided by Zillow, Inc. for informational purposes only. Actual amounts may vary.
        HOA fees may include property taxes on listings classified as Co-Ops. Contact the listing agent and/or owner for fee details.
        Mortgage interest rates are dependent on a number of factors, including credit score, down payment, and repayment length. Interest rate data provided by Zillow Group Marketplace, Inc. as of 1/1/1970 from various mortgage lenders with which we have lead or other similar arrangements; the Estimated Payment is an average of those rates.
        See how much you could borrow to make a competitive offer.

        Climate risks

        Neighborhood: 37312

        Getting around

        0 / 100
        Car-Dependent
        16 / 100
        Somewhat Bikeable

        Nearby schools

        GreatSchools rating
        Schools provided by the listing agent
        • Elementary: Charleston Elementary
        • Middle: Ocoee Middle/High
        • High: Walker Valley High

        Source: Greater Chattanooga Realtors. This data may not be complete. We recommend contacting the local school district to confirm school assignments for this home.

        A local agent can set up tours, give advice and negotiate with sellers.

        A local lender can help you make sure your offer is ready when you are.

        Browse local experts

        Similar homes