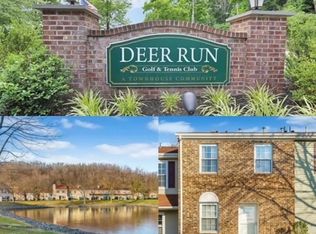
Enjoy this charming end-unit townhome located in the highly sought-after Deer Run Golf & Tennis Club, where refined living meets resort-style amenities. Perfectly positioned within one of the area's most desirable communities, this lifestyle residence offers an exceptional blend of comfort & convenience. Open floorplan design provides plenty of natural light. The main living areas serve as the heart of the home, featuring a charming wood-burning fireplace (conveyed as-is), ideal for both everyday living & entertaining. The spacious Eat-In Kitchen showcases newer SS appliances (2023 upgrade), plenty of storage & ample space for casual dining. Easy maintenance luxury vinyl flooring in main areas. Step outside to enjoy nature from your own private rear deck & spacious courtyard perfect for morning rituals or relaxing evenings. Upstairs, 2 generously sized bedrooms provide a true retreat, each complete with its own private en-suite bath, delivering comfort & privacy rarely found at this price point. Upgrades include a brand-new roof (2025), ensuring peace of mind for years to come. Residents of Deer Run enjoy access to a wealth of community amenities, including 9-hole golf, tennis, pool & beautifully maintained grounds. The location offers easy access to major highways, NJ Transit, shopping, dining & nearby parks & recreation Ideal for commuters & lifestyle seekers alike. Rare opportunity to own a sophisticated move-in-ready home in one of Lincoln Park's premier communities.
Under contract
$454,900
268 Gettysburg Way, Lincoln Park Boro, NJ 07035
2beds
1,254sqft
Townhouse
Built in 1984
871 Square Feet Lot
$-- Zestimate®
$363/sqft
$533/mo HOA
What's special
- 75 days |
- 172 |
- 0 |
Zillow last checked:
Listing updated:
Listed by:
Darlene Schror 609-216-7035,
Redfin Corporation
Source: GSMLS,MLS#: 4023100
Facts & features
Interior
Bedrooms & bathrooms
- Bedrooms: 2
- Bathrooms: 3
- Full bathrooms: 2
- 1/2 bathrooms: 1
Primary bedroom
- Description: Full Bath
Bedroom 1
- Level: Second
Bedroom 2
- Level: Second
Primary bathroom
- Features: Stall Shower
Dining room
- Features: Living/Dining Combo
- Level: First
Kitchen
- Features: Eat-in Kitchen
- Level: First
Living room
- Level: First
Heating
- 1 Unit, Forced Air, Natural Gas
Cooling
- 1 Unit, Ceiling Fan(s), Central Air
Appliances
- Included: Carbon Monoxide Detector, Dishwasher, Dryer, Microwave, Range/Oven-Gas, Refrigerator, Washer, Gas Water Heater
- Laundry: Level 2
Features
- Flooring: Carpet, Tile, Vinyl-Linoleum
- Basement: None
- Number of fireplaces: 1
- Fireplace features: Living Room, See Remarks, Wood Burning
- Common walls with other units/homes: End Unit,Townhouse-End Unit
Interior area
- Total structure area: 1,254
- Total interior livable area: 1,254 sqft
Property
Parking
- Parking features: Additional Parking, Asphalt, Parking Lot-Exclusive, Parking Lot-Shared
Features
- Levels: Multi Floor Unit
- Patio & porch: Deck
- Has private pool: Yes
- Pool features: Outdoor Pool, Association
Lot
- Size: 871 Square Feet
- Dimensions: 0.016 AC
- Features: Level, Open Lot
Details
- Parcel number: 2316334010000000010000C3008
- Zoning description: Residential
Construction
Type & style
- Home type: Townhouse
- Property subtype: Townhouse
- Attached to another structure: Yes
Materials
- Vinyl Siding
- Foundation: Slab
- Roof: Asphalt Shingle
Condition
- Year built: 1984
- Major remodel year: 2025
Utilities & green energy
- Gas: Gas-Natural
- Sewer: Public Sewer
- Water: Public
- Utilities for property: Natural Gas Connected, Cable Available, Garbage Included
Community & HOA
Community
- Features: Clubhouse, Tennis Court(s)
- Security: Carbon Monoxide Detector
- Subdivision: Deer Run Golf & Tennis Club
HOA
- Has HOA: Yes
- Services included: Maintenance-Common Area, Maintenance Structure, See Remarks, Snow Removal, Trash
- HOA fee: $533 monthly
Location
- Region: Lincoln Park
Financial & listing details
- Price per square foot: $363/sqft
- Tax assessed value: $449,300
- Annual tax amount: $9,337
- Date on market: 5/4/2026
- Exclusions: Personal Belongings
- Ownership type: Condominium
Estimated market value
Not available
Estimated sales range
Not available
Not available
Price history
| Date | Event | Price |
|---|---|---|
| 6/4/2026 | Pending sale | $454,900$363/sqft |
Source: | ||
| 5/4/2026 | Listed for sale | $454,900+26.4%$363/sqft |
Source: | ||
| 7/31/2023 | Sold | $360,000-2.4%$287/sqft |
Source: | ||
| 6/9/2023 | Pending sale | $369,000$294/sqft |
Source: | ||
| 6/2/2023 | Listed for sale | $369,000$294/sqft |
Source: | ||
Public tax history
Tax history is unavailable.
Monthly payment
Est. payment$--/mo
Payment breakdown
Explore the cost of this home by adjusting the details. Changes won't be saved.All calculations are estimates and provided by Zillow, Inc. for informational purposes only. Actual amounts may vary.
HOA fees may include property taxes on listings classified as Co-Ops. Contact the listing agent and/or owner for fee details.
Mortgage interest rates are dependent on a number of factors, including credit score, down payment, and repayment length. Interest rate data provided by Zillow Group Marketplace, Inc. as of 1/1/1970 from various mortgage lenders with which we have lead or other similar arrangements; the Estimated Payment is an average of those rates.
See how much you could borrow to make a competitive offer.
Climate risks
Neighborhood: 07035
Nearby schools
GreatSchools rating
- 8/10Lincoln Park Elementary SchoolGrades: PK-4Distance: 1.8 mi
- 8/10Lincoln Park Middle SchoolGrades: 5-8Distance: 1.8 mi
Schools provided by the listing agent
- Elementary: Lincoln Pk
- Middle: Lincoln Pk
- High: Boonton
Source: GSMLS. This data may not be complete. We recommend contacting the local school district to confirm school assignments for this home.
A local agent can set up tours, give advice and negotiate with sellers.
- New Jersey
- Morris County
- Lincoln Park
- 07035
- 268 Gettysburg Way