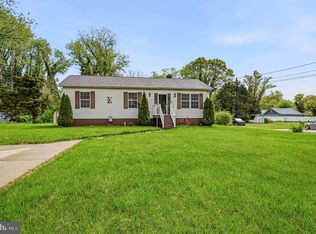
🌟 Unbeatable Value! Welcome to 268 Giles Rd! 🌟 Stop the car! If you have been searching for the perfect blend of charm, potential, and true affordability, your search ends right here. Priced at an incredible $239,900, this home at 268 Giles Rd is a rare find in today's market and offers a fantastic opportunity for all kinds of buyers, down sizers, or investors. From the moment you arrive, you will appreciate the welcoming exterior, nice landscaping, and the convenience of your own private driveway. Step inside to a cozy and inviting layout featuring 2 bedrooms and one full bath on on the main level and 2 bedrooms the upper level. The living room has a wood-burning fireplace and hardwood flooring and ready for your personal touch, offering the perfect canvas to create the home of your dreams. Property Highlights Include: Curb Appeal: Set on a charming lot with lovely mature greenery with a NEW fence in the backyard. Off-Street Parking: Private driveway parking and a DETACHED garage that is only five years young, built by Amish builders. Kitchen gas been renovated not to long ago with beautiful cabinetry and newer appliances, Love this enclosed sunroom off the dining room surrounded by perfect for relaxing and enjoying some quite time. Full Finished basement with plenty of room tons of possibilities there. This home has been lovingly maintained and is in good condition, offering a fantastic foundation for your vision. While the property is being sold strictly "as-is," it provides a wonderful blank canvas for you to bring your own personal touch and style without having to start from scratch. Homes at this price point do not stay on the market for long! Take advantage of this opportunity and be among the first to see it.
Pending
$239,900
268 Giles Rd, Bridgeton, NJ 08302
4beds
1,358sqft
Single Family Residence
Built in 1940
9,500 Square Feet Lot
$236,400 Zestimate®
$177/sqft
$-- HOA
What's special
Off-street parkingPrivate drivewayNewer appliancesHardwood flooringWelcoming exteriorCozy and inviting layoutNice landscaping
- 45 days
- 494
- 27
Likely to sell faster than
Zillow last checked:
Listing updated:
Listed by:
Bernadette Augello 609-929-7500,
BHHS Fox & Roach-Washington-Gloucester
Source: Bright MLS,MLS#: NJCB2032036
Facts & features
Interior
Bedrooms & bathrooms
- Bedrooms: 4
- Bathrooms: 1
- Full bathrooms: 1
- Main level bathrooms: 1
- Main level bedrooms: 2
Basement
- Area: 0
Heating
- Forced Air, Oil
Cooling
- Central Air, Electric
Appliances
- Included: Electric Water Heater
- Laundry: In Basement
Features
- Attic, Bathroom - Tub Shower, Combination Kitchen/Dining, Dining Area, Entry Level Bedroom, Floor Plan - Traditional, Formal/Separate Dining Room
- Flooring: Wood
- Basement: Full
- Number of fireplaces: 1
- Fireplace features: Brick, Wood Burning
Interior area
- Total structure area: 1,358
- Total interior livable area: 1,358 sqft
- Finished area above ground: 1,358
- Finished area below ground: 0
Property
Parking
- Parking features: Driveway
- Has uncovered spaces: Yes
Accessibility
- Accessibility features: None
Features
- Levels: Two
- Stories: 2
- Patio & porch: Enclosed
- Exterior features: Lighting
- Pool features: None
- Fencing: Wood
Lot
- Size: 9,500 Square Feet
- Dimensions: 95.00 x 100.00
- Features: Front Yard, Landscaped, Rear Yard, SideYard(s)
Details
- Additional structures: Above Grade, Below Grade
- Parcel number: 010022600030
- Zoning: RES
- Special conditions: Standard
Construction
Type & style
- Home type: SingleFamily
- Architectural style: Cape Cod
- Property subtype: Single Family Residence
Materials
- Frame
- Foundation: Block
Condition
- New construction: No
- Year built: 1940
Details
- Builder model: Cape Cod
Utilities & green energy
- Sewer: Public Sewer
- Water: Public
Community & HOA
Community
- Security: Carbon Monoxide Detector(s)
- Subdivision: None Available
HOA
- Has HOA: No
Location
- Region: Bridgeton
- Municipality: BRIDGETON CITY
Financial & listing details
- Price per square foot: $177/sqft
- Tax assessed value: $71,800
- Annual tax amount: $4,157
- Date on market: 8/7/2026
- Listing agreement: Exclusive Right To Sell
- Listing terms: Cash,Conventional
- Ownership: Fee Simple
Estimated market value
$236,400
$225,000 - $248,000
$2,247/mo
Price history
| Date | Event | Price |
|---|---|---|
| 9/1/2026 | Pending sale | $239,900$177/sqft |
Source:  Bright MLS #NJCB2032036 Report a problem Bright MLS #NJCB2032036 Report a problem | ||
| 8/31/2026 | Contingent | $239,900$177/sqft |
Source: Bright MLS #NJCB2032036 Report a problem | ||
| 8/7/2026 | Listed for sale | $239,900+87.4%$177/sqft |
Source: Bright MLS #NJCB2032036 Report a problem | ||
| 4/10/2006 | Sold | $128,000+137.5%$94/sqft |
Source: Public Record Report a problem | ||
| 4/30/1997 | Sold | $53,900-17.1%$40/sqft |
Source: Public Record Report a problem | ||
| 12/4/1995 | Sold | $65,000$48/sqft |
Source: Public Record Report a problem | ||
Public tax history
| Year | Property taxes | Tax assessment |
|---|---|---|
| 2025 | $3,797 | $71,800 |
| 2024 | $3,797 +4.2% | $71,800 |
| 2023 | $3,644 +0.9% | $71,800 |
| 2022 | $3,610 +0.2% | $71,800 |
| 2021 | $3,602 +0.7% | $71,800 |
| 2020 | $3,579 +12.5% | $71,800 |
| 2019 | $3,182 | $71,800 |
| 2018 | $3,182 -3.7% | $71,800 |
| 2017 | $3,303 +6.9% | $71,800 +0.1% |
| 2016 | $3,090 -28% | $71,700 |
| 2015 | $4,294 -1.7% | $71,700 -5.4% |
| 2014 | $4,368 +1.8% | $75,800 |
| 2013 | $4,291 +2.9% | $75,800 |
| 2012 | $4,171 +4.4% | $75,800 |
| 2011 | $3,995 +6.4% | $75,800 |
| 2010 | $3,756 +1.4% | $75,800 |
| 2009 | $3,705 +8.9% | $75,800 |
| 2008 | $3,401 | $75,800 |
| 2007 | -- | $75,800 |
| 2006 | -- | $75,800 |
| 2005 | -- | $75,800 |
| 2003 | -- | $75,800 |
| 2002 | -- | $75,800 |
| 2001 | -- | $75,800 |
Find assessor info on the county website
Monthly payment
Est. payment
Payment breakdown
Explore the cost of this home by adjusting the details. Changes won't be saved.Climate risks
Neighborhood: 08302
Nearby schools
Schools provided by the listing agent
- District: Cumberland County Public Schools
Source: Bright MLS. This data may not be complete. We recommend contacting the local school district to confirm school assignments for this home.
Similar homes
- $235,0004 bd2 ba1.9k sqft288 South Ave, Bridgeton, NJ 08302For Sale

 MLS ID #NJCB2032798, Mike DePalma, DePalma Realty. Bright MLS
 - $224,8003 bd1 ba1k sqft520 Spruce St, Bridgeton, NJ 08302For Sale
 MLS ID #NJCB2032680, Bradley Perez, Real Broker, LLC. Bright MLS
 - $299,9993 bd3 ba1.7k sqft4 Hillside Ave, Bridgeton, NJ 08302For Sale
 MLS ID #NJCB2032630, Natasha Minor, Redfin. Bright MLS
 - $315,0003 bd2 ba1k sqft31 Longview Dr, Bridgeton, NJ 08302For Sale
 MLS ID #NJCB2033044, Monica Peterson, EXIT Realty Defined. Bright MLS
 - $330,0004 bd2 ba1.9k sqft61 Hitchner Ave, Bridgeton, NJ 08302For SaleMLS ID #NJCB2032692, Angela Gonzalez, Better Homes and Gardens Real Estate Maturo. Bright MLS
- $250,0003 bd2 ba1.8k sqft384 Roadstown Greenwich Rd, Bridgeton, NJ 08302For SaleMLS ID #NJCB2025968, Carol Smith, Mahoney Realty Pennsville, LLC. Bright MLS
- $199,0002 bd1 ba1.4k sqft42 Cedar Ln, Bridgeton, NJ 08302For SaleMLS ID #NJCB2029916, Ami Carter, Better Homes and Gardens Real Estate Maturo. Bright MLS
- $235,0003 bd1 ba996 sqft147 Main St, Cedarville, NJ 08311For SaleMLS ID #NJCB2032658, Teal Levick, Tealestate LLC. Bright MLS
- $250,0002 bd1 ba1.1k sqft59 Mulford Ave, Cedarville, NJ 08311For SaleMLS ID #NJCB2032528, Pam Kotter, BHHS Fox & Roach-Mullica Hill South. Bright MLS
- $299,0002 bd1 ba800 sqft19 Bridgeton Fairton Rd, Bridgeton, NJ 08302For SaleMLS ID #NJCB2032188, Michael Lentz, Keller Williams Realty - Washington Township. Bright MLS
- $275,0003 bd1 ba1k sqft68 Rosedale Dr, Bridgeton, NJ 08302For SaleMLS ID #NJCB2030254, Michelle Urgo, Coldwell Banker Excel Realty. Bright MLS
- $320,0006 bd2 ba1.8k sqft127 Stave Mill Rd, Bridgeton, NJ 08302For SaleMLS ID #NJCB2029530, Mary Dean, Barragan Realty LLC. Bright MLS
- $240,0003 bd2 ba1.3k sqft89 Crow Pond Rd, Pittsgrove, NJ 08318For SaleMLS ID #NJSA2019896, Andrea Leonard, Garden Realty Experts. Bright MLS
- $345,5003 bd2 ba1.3k sqft31 Dawson Dr, Bridgeton, NJ 08302For SaleMLS ID #NJCB2030122, Tim Belko, BHHS Fox & Roach-Washington-Gloucester. Bright MLS
- $239,0003 bd1 ba1.1k sqft900 E Main St, Millville, NJ 08332For SaleMLS ID #NJCB2031640, Kate Henderson, Keller Williams Hometown. Bright MLS
- $242,0004 bd2 ba1.5k sqft210 E Mulberry St, Millville, NJ 08332For SaleMLS ID #NJCB2030580, Gregory D'Amico, BHHS Fox & Roach - Haddonfield. Bright MLS
- $259,9003 bd2 ba1.4k sqft2075 Venezia Ave, Vineland, NJ 08361For SaleMLS ID #NJCB2032906, Howard Winters, Keller Williams Realty - Atlantic Shore. Bright MLS
- $234,9993 bd3 ba1.6k sqft402-404 F St, Millville, NJ 08332For SaleMLS ID #NJCB2032762, Anne Hopkins, BHHS Fox & Roach-Mullica Hill South. Bright MLS
- $230,0003 bd2 ba1.3k sqft506 N 2nd St, Millville, NJ 08332For Sale
 MLS ID #610741, Alec Wolf, HomeSmart First Advantage Realty - Northfield. SJSRMLS
 - $234,9994 bd2 ba1.3k sqft181 Crossland Ave, Salem, NJ 08079For SaleMLS ID #NJSA2019568, Randy Ray, BHHS Fox & Roach-Mullica Hill South. Bright MLS
