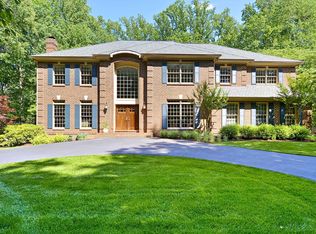
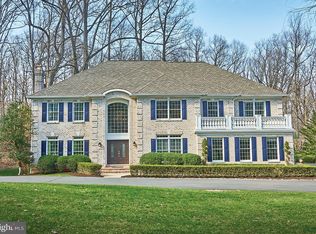
A charming New England style colonial that sits on 5acres and offers River Bend Park access! This multi-structure property features an oversized three-car garage and guest house in addition to the principal dwelling. Recycled hardwood pines (up to 400 years old) are used throughout the main level while sconces and walls of large windows provide abundant natural light. Additionally on the main level, there is a gourmet chef’s kitchen with custom tile and a center island, a living room with a magnificent stone fireplace composed of Kentucky sand stone, a formal dining room with a salon feel, a pavilion room with lush outdoor views and a mud/cloak room that features a powder room, laundry area and separate entrance. The upper level offers a master suite with vaulted ceilings and a luxury bath. Additionally on the upper level, there is an en suite bedroom, two additional bedrooms connected by a shared bath and lastly, a lounge/study with workstations. The finished Attic retreat features a huge studio area perfect for a media room or home theater. The walk-out lower level offers a recreation area, flex room, bonus room and storage space. Main Level • Foyer offers hardwood floors, wall sconces, high ceilings and crown molding • Formal Dining Room/Salon features hardwood floors, two craft-style chandeliers, large windows and crown & chair molding • Gourmet Island Kitchen features hardwood flooring, recessed lights, a chefs Kohler sink, abundant maple cabinetry, a workstation area and a huge walk-in pantry with a second refrigerator. The center island features custom tile inlays and a four-burner GE profile cooktop with updraft ventilation and a hood. GE profile appliances include a microwave, refrigerator and two ovens. Additionally, there is a Kitchen Aid dishwasher • Casual Dining/Morning Area offers hardwood floors, a chandelier and large windows that offer beautiful outdoor views and a plant deck • Living Room features hardwood flooring, a “Hunt Country” arched, stone fireplace with Kentucky sandstone accents, French doors, wall sconces, an alcove and a wall of windows • Pavilion/Screened Porch offers gorgeous backyard garden views and a ceiling fan • Cloak /Laundry & Mudroom features a laundry room, custom cloak racks and a Powder Room that offers tile floors and a pedestal sink Upper Level • Owner’s Suite features a sitting area, vaulted ceilings a Luxury Bath and walk-in closet • Luxury Bath offers tile flooring, a double vanity, Jacuzzi bath, glass shower enclosure and water closet • En Suite 2 features carpet floors, a full bath, wall closet and two windows • Bedroom Suites 3& 4 offer window seats, built-in shelving, wall closets and carpet floors • A shared Full Bath between Bedroom’s 3 & 4 offer a double vanity and shower/bath combo • Study/Computer Room has vaulted ceilings, windows with bench seating and built-in workstations Walk-Out Lower Level • Billiard Area/Recreation Room features recessed lighting, carpet floors and glass doors • Flex Room offers large windows and recessed lights • Bonus Room features carpet floors and a row of windows would be a perfect home office • Two Unfinished Storage Areas offer plenty of space for future expansion Guest House Additional Dwelling This home offers two bedrooms, two full baths, a kitchen with a refrigerator and stove, dining room, living room, den/library and office. The unfinished basement area is perfect for future renovations. Additionally, there is an outdoor patio, cat 5 wiring, a new furnace and heat pump Additional • Flowing stream near the edge of the property • Convenient River Bend park access via property easement • Langley High School, Cooper Middle School and Great
This property is not currently displayed as for sale or rent on Zillow. This may be different from what's on other websites or public sources.