Skip main navigation
Sold for $310,000
  • $310,000

    268 Granny Smith Ln, Kearneysville, WV 25430

    3beds
    1,176sqft
    Single Family Residence
    Built in 2023
    0.56 Acres Lot
    $310,600 Zestimate®
    $264/sqft
    $2,046 Estimated rent

    Home value

    $310,600

    $273,000 - $351,000

    $2,046/mo

    Zestimate® history
    Loading
    Loading...

    Owner options

    List your home for rent

    $2,046/mo

    Rent Zestimate®

    Find your next renter with Zillow Rental Manager. Plus, with online applications, you can quickly screen prospective tenants – for free.

    Learn more

    $2,046/mo

    Rent Zestimate®

    Refinance and save

    $1,453/mo

    Est. payment

    Refinancing to a lower rate could help reduce your monthly payments and save thousands over the life of the loan.

    See today's rates

    $1,453/mo

    Est. payment

    Explore your selling options

    Work with a Zillow partner agent

    Leverage their expertise and Zillow's premium Showcase listings to get your home seen by more buyers.

    Get started

    List with your own agent

    Get your home in front of millions of buyers by listing it on Zillow.

    Learn how to do it

    Sell it yourself

    Take full control of how buyers see your home on Zillow by listing For Sale by Owner (FSBO).

    List your home

    What's special

    Primary suiteVaulted ceilingSpacious kitchenUnfinished basementCeiling fansQuartz countertopsCenter island
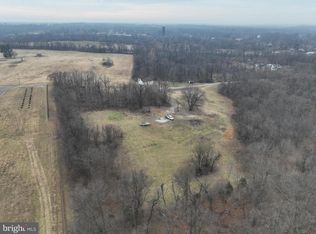
    Welcome to your next chapter in Kearneysville. A home that combines modern style, smart design, and unbeatable convenience! This 2-year-old rancher offers 3 bedrooms, 2 full baths, and 1,176 square feet of thoughtfully designed living space, all sitting on a .56-acre lot at the end of a quiet dead-end street. And the best part? No HOA! Step inside and fall in love with the spacious kitchen, complete with quartz countertops, a center island, walk-in pantry, and adjoining dining area. The living room’s vaulted ceiling gives an airy, open feel, while the luxury vinyl plank flooring, recessed lighting, and ceiling fans add a touch of modern comfort throughout. The primary suite is your personal retreat, featuring a walk-in closet and a private bath with dual vanities. Two additional bedrooms offer plenty of flexibility of your choice. Downstairs, the unfinished basement with rough-in for a full bath — whether you envision a rec room, gym, or extra living space. Practical perks like natural gas heating, a tankless water heater, and a 1-car garage make everyday living easy. Location? You’ll love it! Just minutes from the MARC train, with quick access to Virginia and Maryland, commuting and exploring are a breeze. Don’t wait—this gem won’t last long. Schedule your private tour today and make this Kearneysville beauty yours!

    Zillow last checked:

    Listing updated:

    Listed by:

    Cheryl Yates 304-261-6109,

    ERA Liberty Realty

    Bought with:

    Sarah Santacroce, WV0030296

    Coldwell Banker Premier

    Source: Bright MLS,MLS#: WVJF2019766MLS Logo

    Facts & features

    Interior

    Bedrooms & bathrooms
    • Bedrooms: 3
    • Bathrooms: 2
    • Full bathrooms: 2
    • Main level bathrooms: 2
    • Main level bedrooms: 3
    Rooms
    • Room types: Living Room, Dining Room, Primary Bedroom, Bedroom 2, Bedroom 3, Kitchen, Basement, Laundry, Other, Bathroom 2, Primary Bathroom
    Primary bedroom
    • Features: Ceiling Fan(s), Walk-In Closet(s), Flooring - Luxury Vinyl Plank, Attic - Access Panel
    • Level: Main
    • Area: 168 Square Feet
    • Dimensions: 12 x 14
    Bedroom 2
    • Features: Flooring - Luxury Vinyl Plank
    • Level: Main
    • Area: 110 Square Feet
    • Dimensions: 10 x 11
    Bedroom 3
    • Features: Flooring - Luxury Vinyl Plank
    • Level: Main
    • Area: 110 Square Feet
    • Dimensions: 10 x 11
    Primary bathroom
    • Features: Double Sink, Bathroom - Tub Shower, Flooring - Luxury Vinyl Plank
    • Level: Main
    Bathroom 2
    • Features: Bathroom - Tub Shower
    • Level: Main
    Basement
    • Features: Basement - Unfinished, Flooring - Rough-In
    • Level: Lower
    Dining room
    • Features: Flooring - Luxury Vinyl Plank
    • Level: Main
    Kitchen
    • Features: Pantry, Recessed Lighting, Kitchen Island, Flooring - Luxury Vinyl Plank, Countertop(s) - Quartz, Kitchen - Propane Cooking
    • Level: Main
    • Area: 160 Square Feet
    • Dimensions: 10 x 16
    Laundry
    • Features: Basement - Unfinished
    • Level: Lower
    • Area: 60 Square Feet
    • Dimensions: 6 x 10
    Living room
    • Features: Cathedral/Vaulted Ceiling, Ceiling Fan(s), Recessed Lighting, Flooring - Luxury Vinyl Plank
    • Level: Main
    • Area: 168 Square Feet
    • Dimensions: 12 x 14
    Other
    • Features: Pantry
    • Level: Main
    • Area: 25 Square Feet
    • Dimensions: 5 x 5
    Heating
    • Heat Pump, Natural Gas
    Cooling
    • Central Air, Electric
    Appliances
    • Included: Dishwasher, Disposal, Dryer, Oven/Range - Gas, Refrigerator, Ice Maker, Washer, Freezer, Tankless Water Heater
    • Laundry: Laundry Room
    Features
    • Walk-In Closet(s), Pantry, Recessed Lighting, Ceiling Fan(s), Attic, Entry Level Bedroom, Kitchen Island, Primary Bath(s), Bathroom - Tub Shower, Combination Kitchen/Dining, Vaulted Ceiling(s)
    • Flooring: Luxury Vinyl
    • Windows: Window Treatments
    • Basement: Partial,Unfinished,Connecting Stairway,Exterior Entry,Side Entrance
    • Has fireplace: No
    Interior area
    • Total structure area: 2,044
    • Total interior livable area: 1,176 sqft
    • Finished area above ground: 1,176
    • Finished area below ground: 0

    Property

    Parking
    • Total spaces: 1
    • Parking features: Garage Door Opener, Garage Faces Side, Attached, Driveway
    • Attached garage spaces: 1
    • Has uncovered spaces: Yes
    Accessibility
    • Accessibility features: None
    Features
    • Levels: Two
    • Stories: 2
    • Pool features: None
    Lot
    • Size: 0.56 Acres
    • Features: No Thru Street
    Details
    • Additional structures: Above Grade, Below Grade
    • Parcel number: 07 4000100020000
    • Zoning: 101
    • Special conditions: Standard

    Construction

    Type & style
    • Home type: SingleFamily
    • Architectural style: Ranch/Rambler
    • Property subtype: Single Family Residence
    Materials
    • Vinyl Siding
    • Foundation: Other
    • Roof: Architectural Shingle
    Condition
    • Very Good
    • New construction: No
    • Year built: 2023
    Details
    • Builder name: Triple T Construction

    Utilities & green energy

    • Sewer: Septic = # of BR
    • Water: Well
    • Utilities for property: Cable Available, Natural Gas Available, Other Internet Service

    Community & HOA

    Community
    • Security: Security System
    • Subdivision: None Available
    HOA
    • Has HOA: No
    Location
    • Region: Kearneysville
    • Municipality: Middleway

    Financial & listing details

    • Price per square foot: $264/sqft
    • Tax assessed value: $146,800
    • Annual tax amount: $1,705
    • Date on market: 9/26/2025
    • Listing agreement: Exclusive Right To Sell
    • Listing terms: Cash,Conventional,FHA,USDA Loan,VA Loan
    • Ownership: Fee Simple

    Price history

    DateEventPrice
    12/16/2025Sold$310,000-8.6%$264/sqft
    Source: Bright MLS #WVJF2019766 Report a problem
    12/6/2025Contingent$339,000$288/sqft
    Source: Bright MLS #WVJF2019766 Report a problem
    11/5/2025Price change$339,000-2.9%$288/sqft
    Source: Bright MLS #WVJF2019766 Report a problem
    10/11/2025Price change$349,000-2.8%$297/sqft
    Source: Bright MLS #WVJF2019766 Report a problem
    10/7/2025Listed for sale$359,000$305/sqft
    Source: Bright MLS #WVJF2019766 Report a problem
    10/6/2025Contingent$359,000$305/sqft
    Source: Bright MLS #WVJF2019766 Report a problem
    9/26/2025Listed for sale$359,000$305/sqft
    Source: Bright MLS #WVJF2019766 Report a problem

    Public tax history

    YearProperty taxesTax assessment
    2025$619 -1.5%$44,200
    2024$628 -59.9%$44,200 -60%
    2023$1,567 -37.9%$110,500 -36.8%
    2022$2,521 $174,900 +1.2%
    2021-- $172,800
    2020-- $172,800 +4%
    2019$2,336 -72.5%$166,200 -72.2%
    2018$8,503 -0.4%$596,800 -0.4%
    2017$8,538 +0.5%$599,300 -0.1%
    2016$8,494 +5.6%$599,600 +6.4%
    2015$8,046 -0.3%$563,500 -0.4%
    2014$8,067 +4.7%$565,900 -1.8%
    2012$7,703 -3.2%$576,300 -0.2%
    2011$7,958 +3.3%$577,300 -0.4%
    2010$7,703 $579,800
    Find assessor info on the county website

    Neighborhood: 25430

    Nearby schools

    GreatSchools rating
    Schools provided by the listing agent
    • District: Jefferson County Schools

    Source: Bright MLS. This data may not be complete. We recommend contacting the local school district to confirm school assignments for this home.

    Get a cash offer in 3 minutes
    Find out how much your home could sell for in as little as 3 minutes with a no-obligation cash offer.
    Estimated market value
    $310,600
    Get a cash offer in 3 minutes
    Find out how much your home could sell for in as little as 3 minutes with a no-obligation cash offer.
    Estimated market value
    $310,600