Thousands in upgrades included in this hard to find ranch with split bedroom plan and open kitchen/living area with vaulted ceilings and fireplace. You’ll enjoy the incredibly functional kitchen with farmhouse sink, upgraded gas range, pull out recycle bins, granite countertops, and huge island offering both expansive work space and generous storage in addition to the breakfast bar. The spacious master suite features a custom built barn door which opens into the master bath. The master bath includes dual vanities, oversized walk-in shower, and private commode area. The master walk-in closet conveniently abuts the laundry room which has been upgraded to include $5K in custom cabinetry and stone counters. Beautiful hardwood flooring extends throughout the living/kitchen and entry hallway. Both bathrooms in addition to the laundry room are finished with tile flooring. Custom picture frame molding and trim work extends though the entry hallway and is just one of many upgrades. Additional special features include a natural gas powered WHOLE HOUSE Generac generator, both front and rear irrigation system, and extensive heavy duty storage shelving in the garage so that unlike most homes without a basement for storage you have both garage space and great storage space. The exterior includes a beautifully designed low maintenance landscape that uniquely combines both hardscape and hundreds of spring and summer flowering perennials. All this in a family friendly neighborhood offering sidewalks and community pool.
Closed
$425,000
268 Gunier Cir, Dawsonville, GA 30534
3beds
1,843sqft
Single Family Residence, Residential
Built in 2019
8,712 Square Feet Lot
$427,100 Zestimate®
$231/sqft
$2,374 Estimated rent
Home value
$427,100
$359,000 - $508,000
$2,374/mo
Zestimate® history
Owner options
List your home for rent
$2,374/mo
Rent Zestimate®
Find your next renter with Zillow Rental Manager. Plus, with online applications, you can quickly screen prospective tenants – for free.
$2,374/mo
Rent Zestimate®
Refinance and save
$3,018/mo
Est. payment
Refinancing to a lower rate could help reduce your monthly payments and save thousands over the life of the loan.
$3,018/mo
Est. payment
Explore your selling options
Work with a Zillow partner agent
Leverage their expertise and Zillow's premium Showcase listings to get your home seen by more buyers.
Get startedList with your own agent
Get your home in front of millions of buyers by listing it on Zillow.
Learn how to do itSell it yourself
Take full control of how buyers see your home on Zillow by listing For Sale by Owner (FSBO).
List your homeWhat's special
Breakfast barIncredibly functional kitchenOversized walk-in showerGranite countertopsUpgraded gas rangePull out recycle binsPrivate commode area
Zillow last checked:
Listing updated:
Listed by:
FRAN EPLING,
Virtual Properties Realty. Biz
Bought with:
Timothy Hopkins, 244966
Keller Williams Realty Community Partners
Source: FMLS GA,MLS#: 7683458
Facts & features
Interior
Bedrooms & bathrooms
- Bedrooms: 3
- Bathrooms: 2
- Full bathrooms: 2
- Main level bathrooms: 2
- Main level bedrooms: 3
Rooms
- Room types: Other
Primary bedroom
- Features: Master on Main, Split Bedroom Plan
- Level: Master on Main, Split Bedroom Plan
Bedroom
- Features: Master on Main, Split Bedroom Plan
Primary bathroom
- Features: Double Vanity, Shower Only
Dining room
- Features: Open Concept
Kitchen
- Features: Breakfast Bar, Cabinets White, Kitchen Island, Pantry, Stone Counters, View to Family Room
Heating
- Central, Natural Gas
Cooling
- Ceiling Fan(s), Central Air, Electric
Appliances
- Included: Dishwasher, Disposal, Electric Oven, Gas Cooktop, Microwave, Refrigerator, Self Cleaning Oven
- Laundry: Laundry Room, Other
Features
- Double Vanity, High Ceilings 9 ft Main, High Speed Internet, Walk-In Closet(s)
- Flooring: Carpet, Ceramic Tile, Hardwood
- Windows: None
- Basement: None
- Attic: Pull Down Stairs
- Number of fireplaces: 1
- Fireplace features: Factory Built, Gas Log, Gas Starter, Glass Doors, Great Room
- Common walls with other units/homes: No Common Walls
Interior area
- Total structure area: 1,843
- Total interior livable area: 1,843 sqft
- Finished area above ground: 1
Property
Parking
- Total spaces: 2
- Parking features: Attached, Driveway, Garage, Garage Door Opener, Garage Faces Front, Kitchen Level, Level Driveway
- Attached garage spaces: 2
- Has uncovered spaces: Yes
Accessibility
- Accessibility features: None
Features
- Levels: One
- Stories: 1
- Patio & porch: Covered, Rear Porch
- Exterior features: Garden, Private Yard, Rain Gutters, No Dock
- Pool features: None
- Spa features: None
- Fencing: None
- Has view: Yes
- View description: Neighborhood, Other
- Waterfront features: None
- Body of water: None
Lot
- Size: 8,712 Square Feet
- Features: Back Yard, Front Yard, Landscaped, Level, Sprinklers In Front, Sprinklers In Rear
Details
- Additional structures: None
- Parcel number: 083 026 024
- Other equipment: Generator, Irrigation Equipment
- Horse amenities: None
Construction
Type & style
- Home type: SingleFamily
- Architectural style: Craftsman,Ranch
- Property subtype: Single Family Residence, Residential
Materials
- HardiPlank Type
- Foundation: Slab
- Roof: Other
Condition
- Resale
- New construction: No
- Year built: 2019
Utilities & green energy
- Electric: 110 Volts, Generator
- Sewer: Public Sewer
- Water: Public
- Utilities for property: Electricity Available, Natural Gas Available, Sewer Available, Underground Utilities, Water Available
Green energy
- Energy efficient items: None
- Energy generation: None
Community & HOA
Community
- Features: Homeowners Assoc, Near Schools, Near Shopping, Playground, Pool, Sidewalks, Street Lights
- Security: Smoke Detector(s)
- Subdivision: Creekstone
HOA
- Has HOA: Yes
- Services included: Swim
- HOA fee: $500 annually
Location
- Region: Dawsonville
Financial & listing details
- Price per square foot: $231/sqft
- Tax assessed value: $412,400
- Annual tax amount: $2,523
- Date on market: 11/19/2025
- Cumulative days on market: 9 days
- Electric utility on property: Yes
- Road surface type: Paved
Price history
| Date | Event | Price |
|---|---|---|
| 12/22/2025 | Sold | $425,000-1.2%$231/sqft |
Source:  FMLS GA #7683458 Report a problem FMLS GA #7683458 Report a problem | ||
| 12/9/2025 | Pending sale | $430,000$233/sqft |
Source: FMLS GA #7683458 Report a problem | ||
| 11/23/2025 | Price change | $430,000-2.3%$233/sqft |
Source: FMLS GA #7683458 Report a problem | ||
| 11/19/2025 | Listed for sale | $440,000+87.3%$239/sqft |
Source: FMLS GA #7683458 Report a problem | ||
| 8/28/2019 | Sold | $234,910$127/sqft |
Source: Public Record Report a problem | ||
Public tax history
| Year | Property taxes | Tax assessment |
|---|---|---|
| 2025 | $2,683 +6.3% | $164,960 +6.3% |
| 2024 | $2,523 -5.1% | $155,120 -4.1% |
| 2023 | $2,657 -1.7% | $161,680 +28.2% |
| 2022 | $2,702 +15.9% | $126,120 +22.4% |
| 2021 | $2,330 +10.2% | $103,000 +15.2% |
| 2020 | $2,115 | $89,400 +645% |
| 2019 | $2,115 +637.1% | $12,000 |
| 2018 | $287 +25.4% | $12,000 |
| 2017 | $229 +0% | $12,000 +138.9% |
| 2016 | $229 +90.6% | $5,022 +14.1% |
| 2015 | $120 +38.6% | $4,400 +10% |
| 2014 | $87 | $4,000 +100% |
| 2013 | $87 | $2,000 |
| 2012 | -- | -- |
| 2011 | -- | -- |
| 2010 | -- | -- |
| 2009 | -- | -- |
Find assessor info on the county website
Neighborhood: 30534
Nearby homes
- $404,0003 bd2 ba1.5k sqft260 Gunier Cir, Dawsonville, GA 30534Sold
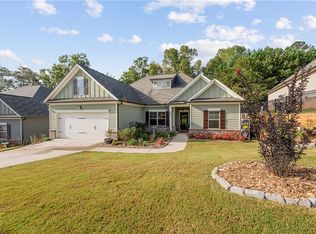
- $402,500-- bd2 ba1.7k sqft290 Gunier Cir, Dawsonville, GA 30534Off Market
- $426,3003 bd2 ba2.1k sqft54 Hartwell Ln, Dawsonville, GA 30534Off Market
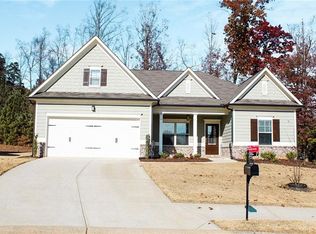
- $408,3003 bd2 ba2.1k sqft54 Hartwell Ln #34, Dawsonville, GA 30534Off Market

- $425,0003 bd3 ba1.8k sqft250 Gunier Cir, Dawsonville, GA 30534Sold
- $398,2004 bd3 ba2.1k sqft42 Hartwell Ln, Dawsonville, GA 30534Off Market
- $344,100-- bd1 ba-- sqft316 Gunier, Dawsonville, GA 30534Off Market
- $417,2004 bd3 ba2.5k sqft326 Gunier Circle, Dawsonville, GA 30534Off Market
Nearby schools
GreatSchools rating
- 6/10Robinson Elementary SchoolGrades: PK-5Distance: 1.7 mi
- 6/10New Dawson County Middle SchoolGrades: 8-9Distance: 1.2 mi
- 9/10Dawson County High SchoolGrades: 10-12Distance: 1.7 mi
Get a cash offer in 3 minutes
Find out how much your home could sell for in as little as 3 minutes with a no-obligation cash offer.
Estimated market value
$427,100
Get a cash offer in 3 minutes
Find out how much your home could sell for in as little as 3 minutes with a no-obligation cash offer.
Estimated market value
$427,100
- Georgia
- Dawson County
- Dawsonville
- 30534
- 268 Gunier Cir
Nearby cities
Nearby neighborhoods
Nearby zip codes
Other Dawsonville Topics
