Nestled in the charming town of Belchertown, this exquisite 3-bedroom ranch awaits its next family. Boasting a series of recent updates, the home features a newly installed roof, septic tank, and distribution box, ensuring peace of mind for years to come. The addition of a fresh deck offers the perfect setting for outdoor entertainment or tranquil relaxation. Situated in a highly sought-after area, the property promises a serene living experience with its expansive backyard, providing ample space for children to play and adults to unwind. Set back from the street, privacy is a given, complemented by the convenience of a paved driveway. Inside, the open floor plan seamlessly connects living spaces, highlighted by a remodeled kitchen that invites culinary exploration. This home is not just a dwelling, but a canvas for memories, ready to be personalized and cherished. Gracious Sellers offer $2500 flooring allowance credit and a $5000 miscellaneous repairs credit at closing to the owners.
Sold for $349,500
$349,500
268 Hamilton St, Belchertown, MA 01007
3beds
1,513sqft
Single Family Residence
Built in 1977
1.02 Acres Lot
$375,600 Zestimate®
$231/sqft
$2,819 Estimated rent
Home value
$375,600
$319,000 - $443,000
$2,819/mo
Zestimate® history
Owner options
List your home for rent
$2,819/mo
Rent Zestimate®
Find your next renter with Zillow Rental Manager. Plus, with online applications, you can quickly screen prospective tenants – for free.
$2,819/mo
Rent Zestimate®
Refinance and save
$2,377/mo
Est. payment
Refinancing to a lower rate could help reduce your monthly payments and save thousands over the life of the loan.
$2,377/mo
Est. payment
Explore your selling options
Work with a Zillow partner agent
Leverage their expertise and Zillow's premium Showcase listings to get your home seen by more buyers.
Get startedList with your own agent
Get your home in front of millions of buyers by listing it on Zillow.
Learn how to do itSell it yourself
Take full control of how buyers see your home on Zillow by listing For Sale by Owner (FSBO).
List your homeWhat's special
Fresh deckRemodeled kitchenExpansive backyardOpen floor planNewly installed roof
Zillow last checked:
Listing updated:
Listed by:
James F. Potter 413-221-5230,
William Raveis R.E. & Home Services 413-549-3700
Bought with:
Kathleen Norton
William Raveis R.E. & Home Services
Source: MLS PIN,MLS#: 73296761
Facts & features
Interior
Bedrooms & bathrooms
- Bedrooms: 3
- Bathrooms: 2
- Full bathrooms: 1
- 1/2 bathrooms: 1
- Main level bedrooms: 3
Primary bedroom
- Features: Closet, Flooring - Wall to Wall Carpet, High Speed Internet Hookup
- Level: Main,First
Bedroom 2
- Features: Closet, Flooring - Wall to Wall Carpet, Cable Hookup, High Speed Internet Hookup
- Level: Main,First
Bedroom 3
- Features: Flooring - Wall to Wall Carpet, Cable Hookup, High Speed Internet Hookup
- Level: Main,First
Primary bathroom
- Features: No
Bathroom 1
- Features: Bathroom - Full, Bathroom - With Tub & Shower, Flooring - Stone/Ceramic Tile, Countertops - Stone/Granite/Solid
- Level: First
Bathroom 2
- Features: Bathroom - Half, Dryer Hookup - Electric, Washer Hookup
- Level: Basement
Family room
- Features: Flooring - Wall to Wall Carpet, Cable Hookup, Open Floorplan, Closet - Double
- Level: Basement
Kitchen
- Features: Flooring - Stone/Ceramic Tile, Dining Area, Breakfast Bar / Nook, Chair Rail, Open Floorplan
- Level: Main,First
Living room
- Features: Flooring - Wall to Wall Carpet, Cable Hookup, Open Floorplan
- Level: Main,First
Heating
- Hot Water, Oil
Cooling
- None
Appliances
- Included: Water Heater, Range, Dishwasher, Microwave, Refrigerator, Washer, Dryer
- Laundry: Bathroom - Half, In Basement, Electric Dryer Hookup, Washer Hookup
Features
- Flooring: Tile, Vinyl, Carpet
- Doors: Insulated Doors, Storm Door(s)
- Windows: Insulated Windows
- Basement: Full,Partially Finished,Garage Access,Concrete
- Has fireplace: No
Interior area
- Total structure area: 1,513
- Total interior livable area: 1,513 sqft
- Finished area above ground: 1,033
- Finished area below ground: 480
Property
Parking
- Total spaces: 6
- Parking features: Under, Insulated, Paved Drive, Off Street, Paved
- Has attached garage: Yes
- Uncovered spaces: 6
Accessibility
- Accessibility features: No
Features
- Patio & porch: Deck - Wood
- Exterior features: Deck - Wood, Rain Gutters, Storage, Other
Lot
- Size: 1.02 Acres
- Features: Cleared, Level, Other
Details
- Parcel number: 3858195
- Zoning: OA4
Construction
Type & style
- Home type: SingleFamily
- Architectural style: Raised Ranch
- Property subtype: Single Family Residence
Materials
- Frame
- Foundation: Concrete Perimeter
- Roof: Shingle
Condition
- Year built: 1977
Utilities & green energy
- Electric: Circuit Breakers, 100 Amp Service
- Sewer: Private Sewer
- Water: Public
- Utilities for property: for Electric Range, for Electric Oven, for Electric Dryer, Washer Hookup
Community & HOA
Community
- Features: Public Transportation, Shopping, Pool, Tennis Court(s), Park, Walk/Jog Trails, Stable(s), Golf, Bike Path, Conservation Area, House of Worship, Private School, Public School
HOA
- Has HOA: No
Location
- Region: Belchertown
Financial & listing details
- Price per square foot: $231/sqft
- Tax assessed value: $288,100
- Annual tax amount: $4,414
- Date on market: 8/24/2025
- Road surface type: Paved
Price history
| Date | Event | Price |
|---|---|---|
| 3/28/2025 | Sold | $349,500-7.8%$231/sqft |
Source: MLS PIN #73296761 Report a problem | ||
| 2/19/2025 | Pending sale | $379,000$250/sqft |
Source:  William Raveis Real Estate, Mortgage & Insurance #73296761 Report a problem William Raveis Real Estate, Mortgage & Insurance #73296761 Report a problem | ||
| 2/19/2025 | Contingent | $379,000$250/sqft |
Source: MLS PIN #73296761 Report a problem | ||
| 10/16/2024 | Price change | $379,000-5%$250/sqft |
Source: MLS PIN #73296761 Report a problem | ||
| 10/1/2024 | Listed for sale | $399,000+266.1%$264/sqft |
Source: MLS PIN #73296761 Report a problem | ||
| 6/1/1995 | Sold | $109,000$72/sqft |
Source: Public Record Report a problem | ||
Public tax history
| Year | Property taxes | Tax assessment |
|---|---|---|
| 2025 | $4,420 +0.1% | $304,600 +5.7% |
| 2024 | $4,414 +4.8% | $288,100 +11.6% |
| 2023 | $4,212 +2.5% | $258,100 +10.9% |
| 2022 | $4,109 +3.7% | $232,700 +6.5% |
| 2021 | $3,963 +1.9% | $218,600 +2.1% |
| 2020 | $3,888 +4% | $214,000 +4.9% |
| 2019 | $3,739 +0.5% | $204,100 -0.2% |
| 2018 | $3,720 +1.1% | $204,500 +1.1% |
| 2017 | $3,680 +6.2% | $202,200 +4.9% |
| 2016 | $3,465 +3.1% | $192,800 +2.6% |
| 2015 | $3,362 +4.6% | $187,900 +3.6% |
| 2014 | $3,213 -3.8% | $181,300 -7.1% |
| 2013 | $3,340 +3.2% | $195,200 -0.2% |
| 2012 | $3,237 +1.8% | $195,500 -3.7% |
| 2011 | $3,179 +6.7% | $203,100 +1.3% |
| 2010 | $2,979 +3.5% | $200,500 -2.8% |
| 2009 | $2,879 +1.6% | $206,200 -2.2% |
| 2008 | $2,833 +3.8% | $210,800 +2.2% |
| 2007 | $2,729 +3.2% | $206,300 +9.6% |
| 2006 | $2,644 +5.8% | $188,200 +13.8% |
| 2005 | $2,499 +4.7% | $165,400 +15.7% |
| 2004 | $2,386 +2.9% | $142,900 +7% |
| 2003 | $2,319 +2.7% | $133,600 +11.9% |
| 2002 | $2,257 | $119,400 |
Find assessor info on the county website
Neighborhood: 01007
Nearby homes
- $405,4003 bd3 ba1.8k sqft274 Hamilton St, Belchertown, MA 01007Off Market
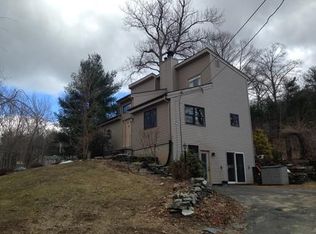
- $457,9003 bd2 ba2k sqft264 Hamilton St, Belchertown, MA 01007Off Market
- $75,700-- bd-- ba-- sqft264 Hamilton St, Belchertown, MA 01007Off Market
- $406,8003 bd2 ba1.6k sqft280 Hamilton St, Belchertown, MA 01007Off Market
- $325,7003 bd1 ba1k sqft271 Hamilton St, Belchertown, MA 01007Off Market
- $419,7003 bd2 ba1.7k sqft275 Hamilton St, Belchertown, MA 01007Off Market
- $335,2003 bd1 ba1k sqft265 Hamilton St, Belchertown, MA 01007Off Market
- $398,6003 bd2 ba1.5k sqft57 Bay Rd, Belchertown, MA 01007Off Market
Nearby schools
GreatSchools rating
- NACold Spring SchoolGrades: PK-KDistance: 2.1 mi
- 6/10Jabish Middle SchoolGrades: 7-8Distance: 2.5 mi
- 7/10Belchertown High SchoolGrades: 9-12Distance: 2.3 mi
Schools provided by the listing agent
- Elementary: Swift River
- Middle: Jabish Brook
- High: Bhs
Source: MLS PIN. This data may not be complete. We recommend contacting the local school district to confirm school assignments for this home.
Sell for more on Zillow
Get a Zillow Showcase℠ listing at no additional cost and you could sell for .
$375,600
2% more
+$7,512
With Zillow Showcase(estimated)
$383,112
Sell for more on Zillow
Get a Zillow Showcase℠ listing at no additional cost and you could sell for .
$375,600
2% more
+$7,512
With Zillow Showcase(estimated)
$383,112
- Massachusetts
- Hampshire County
- Belchertown
- 01007
- 268 Hamilton St
