Skip main navigation
Sold for $299,999
  • $299,999

    268 Hank Way, Angier, NC 27501

    3beds
    1,714sqft
    Townhouse
    Built in 2025
    3,301 Square Feet Lot
    $297,200 Zestimate®
    $175/sqft
    $1,953 Estimated rent

    Home value

    $297,200

    $282,000 - $312,000

    $1,953/mo

    Zestimate® history
    Loading
    Loading...

    Owner options

    List your home for rent

    $1,953/mo

    Rent Zestimate®

    Find your next renter with Zillow Rental Manager. Plus, with online applications, you can quickly screen prospective tenants – for free.

    Learn more

    $1,953/mo

    Rent Zestimate®

    Refinance and save

    $2,110/mo

    Est. payment

    Refinancing to a lower rate could help reduce your monthly payments and save thousands over the life of the loan.

    See today's rates

    $2,110/mo

    Est. payment

    Explore your selling options

    Work with a Zillow partner agent

    Leverage their expertise and Zillow's premium Showcase listings to get your home seen by more buyers.

    Get started

    List with your own agent

    Get your home in front of millions of buyers by listing it on Zillow.

    Learn how to do it

    Sell it yourself

    Take full control of how buyers see your home on Zillow by listing For Sale by Owner (FSBO).

    List your home

    What's special

    Backs to open spaceCozy loftWalk-in showerExtended showerEnd unitWest facingPowder room
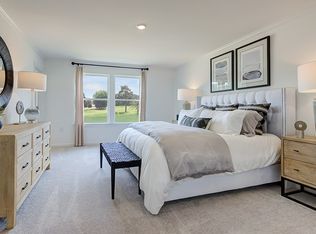
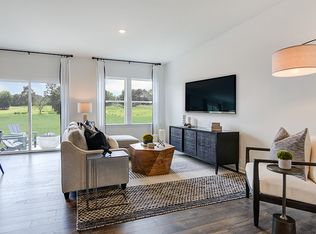
    What's Special: End Unit | West Facing | Backs to Open Space - New Construction - Ready Now! Built by America's Most Trusted Homebuilder. Welcome to the Sage at 268 Hank Way in Camden Place! This home offers a bright, open-concept living space designed for comfort and style. The foyer flows seamlessly into the great room, dining area, and kitchen creating an inviting space for entertaining or everyday living. A conveniently placed powder room sits between the front entry and the attached one-car garage. Upstairs, the primary suite at the rear of the home provides a private retreat with a dual sink vanity, a walk-in shower, and a spacious walk-in closet. Two secondary bedrooms, a full bath, a centrally located laundry room, and a cozy loft complete this thoughtfully designed home. Additional highlights include: an extended shower and linen closet in the primary bath, and an additional sink in the secondary bath. Photos are for representative purposes only. MLS#10083076

    Zillow last checked:

    Listing updated:

    Listed by:

    Tom Jennings,

    Taylor Morrison of Carolinas,

    Bought with:

    Tina Caul, 267133

    EXP Realty LLC

    Ashley Bommarito, 288718

    EXP Realty LLC

    Source: Doorify MLS,MLS#: 10083076MLS Logo

    Facts & features

    Interior

    Bedrooms & bathrooms
    • Bedrooms: 3
    • Bathrooms: 3
    • Full bathrooms: 2
    • 1/2 bathrooms: 1
    Primary bedroom
    • Level: Second
    • Area: 221 Square Feet
    • Dimensions: 13 x 17
    Bedroom 2
    • Level: Second
    • Area: 110 Square Feet
    • Dimensions: 10 x 11
    Primary bathroom
    • Level: Second
    Bathroom 2
    • Level: Second
    Dining room
    • Level: First
    • Area: 130 Square Feet
    • Dimensions: 10 x 13
    Great room
    • Level: First
    • Area: 170 Square Feet
    • Dimensions: 10 x 17
    Kitchen
    • Level: First
    Laundry
    • Level: Second
    Loft
    • Level: Second
    Heating
    • Natural Gas, Zoned
    Cooling
    • Central Air, Zoned
    Appliances
    • Included: Dishwasher, Exhaust Fan, Electric Water Heater, Gas Range, Microwave, Plumbed For Ice Maker
    • Laundry: Laundry Room, Upper Level
    Features
    • Entrance Foyer, Kitchen Island, Walk-In Closet(s), Living/Dining Room Combination, Quartz Counters
    • Flooring: Carpet, Laminate, Tile
    • Windows: Insulated Windows, Screens
    • Common walls with other units/homes: End Unit
    Interior area
    • Total structure area: 1,714
    • Total interior livable area: 1,714 sqft
    • Finished area above ground: 1,714
    • Finished area below ground: 0

    Property

    Parking
    • Total spaces: 2
    • Parking features: Attached, Driveway, Garage Faces Front, Garage, Garage Door Opener
    • Garage spaces: 1
    • Uncovered spaces: 1
    Features
    • Levels: Two
    • Stories: 2
    • Patio & porch: Patio
    • Exterior features: Rain Gutters
    • Pool features: Community
    • Fencing: None
    Lot
    • Size: 3,301 Square Feet
    • Features: Landscaped
    Details
    • Parcel number: NALOT16
    • Special conditions: Standard
    • Horse amenities: None

    Construction

    Type & style
    • Home type: Townhouse
    • Architectural style: Traditional
    • Property subtype: Townhouse
    Materials
    • Board & Batten Siding, Stone, Vinyl Siding
    • Foundation: Slab
    • Roof: Architectural Shingle
    Condition
    • New Construction,Under Construction
    • New construction: Yes
    • Year built: 2025
    • Major remodel year: 2025
    Details
    • Builder model: Sage
    • Builder name: Taylor Morrison

    Utilities & green energy

    • Sewer: Public Sewer
    • Water: Public
    • Utilities for property: Natural Gas Available, Sewer Available, Underground Utilities

    Community & HOA

    Community
    • Features: Other, Pool
    • Security: Carbon Monoxide Detector(s), Smoke Detector(s)
    • Subdivision: Camden Place
    HOA
    • Has HOA: Yes
    • Amenities included: Dog Park, Insurance, Maintenance Grounds, Other, Pool, Trail(s)
    • Services included: Insurance, Maintenance Grounds, Storm Water Maintenance
    • HOA fee: $205 monthly
    • HOA name: Camden Place Owners Association Inc
    • HOA phone: 919-233-7660
    Location
    • Region: Angier

    Financial & listing details

    • Price per square foot: $175/sqft
    • Annual tax amount: $4,148
    • Date on market: 3/18/2025
    • Listing agreement: Exclusive Right To Sell
    • Listing terms: Cash,Conventional,FHA,VA Loan,Other
    • Ownership type: Townhouse

    Price history

    DateEventPrice
    12/6/2025Sold$299,999$175/sqft
    Source: Doorify MLS #10083076 Report a problem
    10/18/2025Pending sale$299,999$175/sqft
    Source: Doorify MLS #10083076 Report a problem
    9/4/2025Price change$299,999-4.8%$175/sqft
    Source: Doorify MLS #10083076 Report a problem
    7/15/2025Price change$314,999-4.5%$184/sqft
    Source: Doorify MLS #10083076 Report a problem
    6/3/2025Price change$329,999-1.5%$193/sqft
    Source: Doorify MLS #10083076 Report a problem
    5/5/2025Price change$334,999-1.5%$195/sqft
    Source: Doorify MLS #10083076 Report a problem
    3/18/2025Listed for sale$339,999$198/sqft
    Source: Taylor Morrison Report a problem

    Public tax history

    Tax history is unavailable.

    Neighborhood: 27501

    Nearby schools

    GreatSchools rating
    Schools provided by the listing agent
    • Elementary: Wake - Willow Springs Elementary
    • Middle: Wake - Herbert Akins Road Middle
    • High: Wake - Willow Spring High School

    Source: Doorify MLS. This data may not be complete. We recommend contacting the local school district to confirm school assignments for this home.

    Get a cash offer in 3 minutes
    Find out how much your home could sell for in as little as 3 minutes with a no-obligation cash offer.
    Estimated market value
    $297,200
    Get a cash offer in 3 minutes
    Find out how much your home could sell for in as little as 3 minutes with a no-obligation cash offer.
    Estimated market value
    $297,200