Find Your Perfect Blend of COMFORT and LOCATION! 268 Heatherbrooke Circle is your opportunity to live in the tranquil, gated community of Heatherbrooke Estates. Nestled in the heart of Oviedo, this Engle-built, move-in-ready home combines elegance and functionality with a warm, inviting ambiance—and to make it even better, the seller is installing a brand-new roof prior to closing! Ideally located just 8 miles from the University of Central Florida (UCF) and the thriving business triangle, this home is perfectly situated whether you're looking to live near UCF, make a move to sunny Florida, or secure an amazing investment property. Step through the double entry doors into a spacious open floor plan thoughtfully designed for modern living. The formal living and dining rooms provide versatile space for entertaining or relaxing, while the expansive family room seamlessly connects to the kitchen and casual dining area. The kitchen features solid surface countertops, rich wood cabinetry with ample storage for all your essentials, and a functional center island. The split floor plan includes four bedrooms and three full baths, offering privacy and space for everyone. Your private retreat awaits in the spacious owner’s suite, complete with two large closets and a luxurious en-suite bathroom featuring dual vanities, a soaking tub, and a walk-in shower. In need of a peaceful escape? Open the four-panel sliding glass doors to a screened and covered patio—perfect for entertaining or unwinding with your favorite beverage while taking in the serene backyard view. Bring your vision, paint preferences, and personal touches to make this house your dream home. With plenty of natural light, it’s the perfect canvas to reflect your unique style. Recent updates include: (Coming Soon – Prior to Closing) Brand New Roof (1/2025) New Water Heater (7/2024) Generator Circuit Breaker Interlock Kit with 50-amp outlet (7/2024) Septic Tank pumped (10/2020) Trane 4-Ton 15 SEER AC with Programmable Thermostat (10/2022) New Garage Door Zoned for Oviedo's top-rated schools, this beautiful home is ideally located near restaurants, grocery stores, parks, and more—offering the perfect balance of comfort and convenience. Call to schedule your private tour today and discover the potential of this GORGEOUS home in Heatherbrooke Estates!
Sold for $555,000
$555,000
268 Heatherbrooke Cir, Oviedo, FL 32765
4beds
2,494sqft
Single Family Residence
Built in 2006
10,880 Square Feet Lot
$543,800 Zestimate®
$223/sqft
$3,038 Estimated rent
Home value
$543,800
$495,000 - $598,000
$3,038/mo
Zestimate® history
Owner options
List your home for rent
$3,038/mo
Rent Zestimate®
Find your next renter with Zillow Rental Manager. Plus, with online applications, you can quickly screen prospective tenants – for free.
$3,038/mo
Rent Zestimate®
Refinance and save
$3,866/mo
Est. payment
Refinancing to a lower rate could help reduce your monthly payments and save thousands over the life of the loan.
$3,866/mo
Est. payment
Explore your selling options
Work with a Zillow partner agent
Leverage their expertise and Zillow's premium Showcase listings to get your home seen by more buyers.
Get startedList with your own agent
Get your home in front of millions of buyers by listing it on Zillow.
Learn how to do itSell it yourself
Take full control of how buyers see your home on Zillow by listing For Sale by Owner (FSBO).
List your homeWhat's special
Tranquil gated communitySolid surface countertopsHigh ceilingsExpansive family roomSpacious open floor planSplit floor planScreened and covered patio
Zillow last checked:
Listing updated:
Listed by:
Christine Cannon 386-956-6845,
LEGACY REALTY & BROKERS LLC 407-887-7779
Bought with:
Shantae Lovett, 3540537
EXIT GLOBAL REALTY
Source: Stellar MLS,MLS#: O6271314 Originating MLS: Orlando Regional
Originating MLS: Orlando Regional
Facts & features
Interior
Bedrooms & bathrooms
- Bedrooms: 4
- Bathrooms: 3
- Full bathrooms: 3
Rooms
- Room types: Family Room, Dining Room, Living Room, Utility Room
Primary bedroom
- Features: En Suite Bathroom, Dual Closets
- Level: First
- Area: 234 Square Feet
- Dimensions: 13x18
Bedroom 2
- Features: Ceiling Fan(s), Built-in Closet
- Level: First
- Area: 120 Square Feet
- Dimensions: 12x10
Bedroom 3
- Features: Ceiling Fan(s), Built-in Closet
- Level: First
- Area: 120 Square Feet
- Dimensions: 12x10
Bedroom 4
- Features: Ceiling Fan(s), Walk-In Closet(s)
- Level: First
- Area: 120 Square Feet
- Dimensions: 12x10
Dining room
- Features: No Closet
- Level: First
- Area: 130 Square Feet
- Dimensions: 10x13
Family room
- Features: Ceiling Fan(s), No Closet
- Level: First
- Area: 374 Square Feet
- Dimensions: 17x22
Kitchen
- Features: Pantry, No Closet
- Level: First
- Area: 144 Square Feet
- Dimensions: 12x12
Living room
- Features: Ceiling Fan(s), No Closet
- Level: First
- Area: 195 Square Feet
- Dimensions: 13x15
Heating
- Electric
Cooling
- Central Air
Appliances
- Included: Cooktop, Dishwasher, Disposal, Dryer, Exhaust Fan, Microwave, Refrigerator, Washer
- Laundry: Electric Dryer Hookup, Inside, Laundry Room, Washer Hookup
Features
- Ceiling Fan(s), High Ceilings, Open Floorplan, Primary Bedroom Main Floor, Solid Surface Counters, Solid Wood Cabinets, Split Bedroom, Thermostat, Walk-In Closet(s)
- Flooring: Carpet, Tile
- Doors: Sliding Doors
- Windows: Blinds, Window Treatments
- Has fireplace: No
Interior area
- Total structure area: 3,369
- Total interior livable area: 2,494 sqft
Property
Parking
- Total spaces: 2
- Parking features: Driveway, Garage Door Opener
- Attached garage spaces: 2
- Has uncovered spaces: Yes
Features
- Levels: One
- Stories: 1
- Patio & porch: Covered, Enclosed, Patio, Rear Porch
- Exterior features: Irrigation System, Private Mailbox, Rain Gutters, Sidewalk
Lot
- Size: 10,880 Square Feet
- Features: Corner Lot
- Residential vegetation: Mature Landscaping, Oak Trees
Details
- Parcel number: 10213153000000010
- Zoning: R-1
- Special conditions: None
Construction
Type & style
- Home type: SingleFamily
- Architectural style: Ranch
- Property subtype: Single Family Residence
Materials
- Concrete, Stucco
- Foundation: Slab
- Roof: Shingle
Condition
- Completed
- New construction: No
- Year built: 2006
Details
- Builder model: Dartmouth Plus
- Builder name: Engle Homes
Utilities & green energy
- Sewer: Septic Tank
- Water: Public
- Utilities for property: Cable Available, Electricity Available, Electricity Connected, Phone Available, Sewer Connected, Street Lights, Underground Utilities, Water Available, Water Connected
Community & HOA
Community
- Features: Gated Community - No Guard
- Security: Gated Community, Security System, Smoke Detector(s)
- Pet fee: $0 monthly
- Subdivision: HEATHERBROOKE ESTATES REP
HOA
- Has HOA: Yes
- Amenities included: Playground
- Services included: Private Road
- HOA fee: $149 monthly
- HOA name: American Home Team Realty-Darci Englert
- HOA phone: 407-359-9500
Location
- Region: Oviedo
Financial & listing details
- Price per square foot: $223/sqft
- Tax assessed value: $461,550
- Annual tax amount: $3,060
- Date on market: 1/16/2025
- Cumulative days on market: 171 days
- Listing terms: Cash,Conventional,FHA,VA Loan
- Ownership: Fee Simple
- Total actual rent: 0
- Electric utility on property: Yes
- Road surface type: Paved
Price history
| Date | Event | Price |
|---|---|---|
| 8/19/2025 | Sold | $555,000-2.5%$223/sqft |
Source:  Stellar MLS #O6271314 Report a problem Stellar MLS #O6271314 Report a problem | ||
| 7/14/2025 | Pending sale | $569,000$228/sqft |
Source: Stellar MLS #O6271314 Report a problem | ||
| 6/27/2025 | Price change | $569,000-1.7%$228/sqft |
Source: Stellar MLS #O6271314 Report a problem | ||
| 5/28/2025 | Price change | $579,000-1.7%$232/sqft |
Source: Stellar MLS #O6271314 Report a problem | ||
| 4/30/2025 | Price change | $589,000-0.8%$236/sqft |
Source: Stellar MLS #O6271314 Report a problem | ||
| 3/28/2025 | Price change | $594,000-1.8%$238/sqft |
Source: Stellar MLS #O6271314 Report a problem | ||
| 3/18/2025 | Listed for sale | $605,000$243/sqft |
Source: Stellar MLS #O6271314 Report a problem | ||
| 3/12/2025 | Pending sale | $605,000$243/sqft |
Source: Stellar MLS #O6271314 Report a problem | ||
| 2/18/2025 | Price change | $605,000-0.8%$243/sqft |
Source: Stellar MLS #O6271314 Report a problem | ||
| 1/16/2025 | Listed for sale | $610,000+41.9%$245/sqft |
Source: Stellar MLS #O6271314 Report a problem | ||
| 6/26/2006 | Sold | $429,900$172/sqft |
Source: Public Record Report a problem | ||
Public tax history
| Year | Property taxes | Tax assessment |
|---|---|---|
| 2025 | $7,778 +140.7% | $461,550 +89.3% |
| 2024 | $3,231 +6.8% | $243,874 +3% |
| 2023 | $3,026 +0.6% | $236,771 +3% |
| 2022 | $3,008 +1% | $229,875 +3% |
| 2021 | $2,978 +0.9% | $223,180 +1.4% |
| 2020 | $2,951 +1.4% | $220,099 +2.3% |
| 2019 | $2,910 | $215,151 +1.9% |
| 2018 | $2,910 +1.1% | $211,139 +2.1% |
| 2017 | $2,879 +2.1% | $206,796 +1.4% |
| 2016 | $2,821 -3.6% | $203,961 +1.4% |
| 2015 | $2,926 | $201,135 +0.8% |
| 2014 | $2,926 -0.8% | $199,539 +1.5% |
| 2013 | $2,950 +6% | $196,590 +1.7% |
| 2012 | $2,783 -11% | $193,304 -8.2% |
| 2011 | $3,126 -9.2% | $210,527 -7% |
| 2010 | $3,441 -14.5% | $226,277 -12.7% |
| 2009 | $4,025 -25.7% | $259,177 -24.9% |
| 2008 | $5,420 +0.3% | $345,317 +1.8% |
| 2007 | $5,405 +307.5% | $339,209 +384.6% |
| 2006 | $1,326 +74.4% | $70,000 +77.4% |
| 2005 | $761 | $39,450 |
Find assessor info on the county website
Neighborhood: 32765
Nearby homes
- $659,7005 bd3 ba3.4k sqft262 Heatherbrooke Cir, Oviedo, FL 32765Off Market
- $622,3004 bd3 ba2.8k sqft256 Heatherbrooke Cir, Oviedo, FL 32765Off Market
- $596,7004 bd3 ba2.8k sqft106 Heatherbrooke Cir, Oviedo, FL 32765Off Market
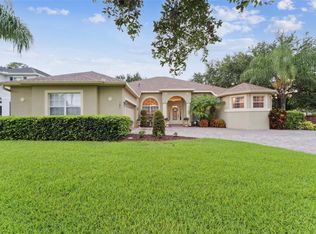
- $668,8005 bd3 ba2.7k sqft265 Heatherbrooke Cir, Oviedo, FL 32765Off Market
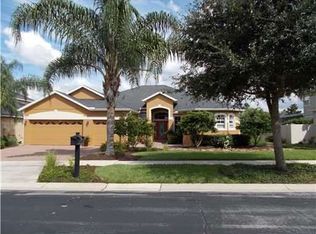
- $711,1005 bd3 ba3k sqft271 Heatherbrooke Cir, Oviedo, FL 32765Off Market
- $456,6003 bd2 ba1.5k sqft683 N Lake Jessup Ave, Oviedo, FL 32765Off Market
- $607,8004 bd3 ba2k sqft665 N Lake Jessup Ave, Oviedo, FL 32765Off Market
- $694,9006 bd3 ba3.4k sqft253 Heatherbrooke Cir, Oviedo, FL 32765Off Market
Nearby schools
GreatSchools rating
- 8/10Lawton Elementary SchoolGrades: PK-5Distance: 0.9 mi
- 9/10Jackson Heights Middle SchoolGrades: 6-8Distance: 1.3 mi
- 8/10Oviedo High SchoolGrades: 9-12Distance: 0.7 mi
Schools provided by the listing agent
- Elementary: Lawton Elementary
- Middle: Jackson Heights Middle
- High: Oviedo High
Source: Stellar MLS. This data may not be complete. We recommend contacting the local school district to confirm school assignments for this home.
Get a cash offer in 3 minutes
Find out how much your home could sell for in as little as 3 minutes with a no-obligation cash offer.
Estimated market value
$543,800
Get a cash offer in 3 minutes
Find out how much your home could sell for in as little as 3 minutes with a no-obligation cash offer.
Estimated market value
$543,800
- Florida
- Seminole County
- Oviedo
- 32765
- 268 Heatherbrooke Cir
Nearby cities
Nearby zip codes
Other Oviedo Topics
