Skip main navigation
Closed
  • $3,800,000

    268 Hermance Ln, Mooresville, NC 28117

    3beds
    4,394sqft
    Single Family Residence
    Built in 2023
    0.77 Acres Lot
    $3,790,700 Zestimate®
    $865/sqft
    $5,576 Estimated rent

    Home value

    $3,790,700

    $3.45M - $4.17M

    $5,576/mo

    Zestimate® history
    Loading
    Loading...

    Owner options

    List your home for rent

    $5,576/mo

    Rent Zestimate®

    Find your next renter with Zillow Rental Manager. Plus, with online applications, you can quickly screen prospective tenants – for free.

    Learn more

    $5,576/mo

    Rent Zestimate®

    Refinance and save

    $22,306/mo

    Est. payment

    Refinancing to a lower rate could help reduce your monthly payments and save thousands over the life of the loan.

    See today's rates

    $22,306/mo

    Est. payment

    Explore your selling options

    Work with a Zillow partner agent

    Leverage their expertise and Zillow's premium Showcase listings to get your home seen by more buyers.

    Get started

    List with your own agent

    Get your home in front of millions of buyers by listing it on Zillow.

    Learn how to do it

    Sell it yourself

    Take full control of how buyers see your home on Zillow by listing For Sale by Owner (FSBO).

    List your home

    What's special

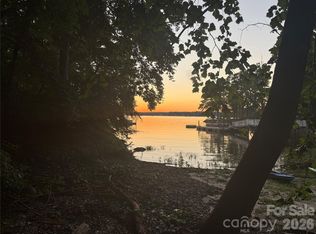
    Experience elevated lakefront living in this new custom waterfront estate on Lake Norman, offering 160’+ of shoreline, a brand-new grandfathered 2-slip dock with sundeck, & deep-water access. Designed for luxury and lifestyle, this home features a main-level primary suite with spa-like bath, soaking tub, walk-in shower, dual vanities, & a custom closet. Triple slide glass doors in the great room open to a resort-style pool, spa, covered terrace with fireplace & infrared heaters, grilling station, & exterior-access pool bath. Inside, enjoy soaring ceilings, wide-plank wood floors, a dramatic stone fireplace, and a hidden scullery behind the chef’s kitchen with paneled appliances & massive island. Every bedroom features a private en-suite. Additional highlights include a bonus, office, rec room, designer millwork, & oversized attached garage w/ additional detached garage/workshop w/12' ceilings to accommodate a lift & half bath. A rare opportunity to own a turn-key, lakefront masterpiece

    Zillow last checked:

    Listing updated:

    Listed by:

    Lori Jackson lori@ivesterjackson.com,

    Ivester Jackson Christie's,

    Bryn Rose,

    Ivester Jackson Christie's

    Bought with:

    Stephanie Jordan

    Stephen Cooley Real Estate

    Source: Canopy MLS as distributed by MLS GRID,MLS#: 4259191MLS Logo

    Facts & features

    Interior

    Bedrooms & bathrooms
    • Bedrooms: 3
    • Bathrooms: 6
    • Full bathrooms: 3
    • 1/2 bathrooms: 3
    • Main level bedrooms: 1
    Primary bedroom
    • Features: Ceiling Fan(s), En Suite Bathroom, Garden Tub, Split BR Plan, Walk-In Closet(s)
    • Level: Main
    Bedroom s
    • Features: En Suite Bathroom, Walk-In Closet(s)
    • Level: Upper
    Bedroom s
    • Features: En Suite Bathroom
    • Level: Upper
    Bathroom half
    • Level: Main
    Bathroom half
    • Level: Main
    Bathroom half
    • Level: Main
    Bathroom full
    • Level: Upper
    Bathroom full
    • Level: Upper
    Bar entertainment
    • Level: Main
    Bonus room
    • Level: Upper
    Dining area
    • Level: Main
    Great room
    • Level: Main
    Kitchen
    • Features: Kitchen Island, Open Floorplan, Walk-In Pantry
    • Level: Main
    Laundry
    • Level: Main
    Office
    • Level: Upper
    Recreation room
    • Level: Upper
    Heating
    • Electric, Propane
    Cooling
    • Electric
    Appliances
    • Included: Bar Fridge, Dishwasher, Exhaust Hood, Freezer, Gas Oven, Gas Range, Indoor Grill, Microwave, Propane Water Heater, Refrigerator, Tankless Water Heater, Wall Oven
    • Laundry: Inside, Laundry Room, Main Level
    Features
    • Built-in Features, Drop Zone, Soaking Tub, Kitchen Island, Open Floorplan, Storage, Walk-In Closet(s), Walk-In Pantry, Other - See Remarks
    • Flooring: Carpet, Tile, Wood
    • Doors: Insulated Door(s), Pocket Doors, Sliding Doors
    • Has basement: No
    • Attic: Pull Down Stairs
    • Fireplace features: Gas, Great Room, Outside, Propane
    Interior area
    • Total structure area: 4,394
    • Total interior livable area: 4,394 sqft
    • Finished area above ground: 4,394
    • Finished area below ground: 0

    Property

    Parking
    • Total spaces: 4
    • Parking features: Driveway, Attached Garage, Detached Garage, Garage Door Opener, Garage Faces Front, Garage Faces Side, Garage Shop, Garage on Main Level
    • Attached garage spaces: 4
    • Has uncovered spaces: Yes
    • Details: Detached garage has 8ft. doors and 12ft. ceilings. The garage doors roll all the way up to the ceiling to accommodate a car lift. Perfect for car enthusiasts.
    Features
    • Levels: Two
    • Stories: 2
    • Patio & porch: Covered, Front Porch, Patio, Rear Porch
    • Exterior features: Gas Grill, In-Ground Irrigation, Other - See Remarks
    • Has private pool: Yes
    • Pool features: Heated, In Ground, Outdoor Pool, Pool/Spa Combo, Salt Water
    • Has view: Yes
    • View description: Water, Year Round
    • Has water view: Yes
    • Water view: Water
    • Waterfront features: Covered structure, Dock, Waterfront
    • Body of water: Lake Norman
    Lot
    • Size: 0.77 Acres
    Details
    • Additional structures: Auto Shop, Workshop
    • Parcel number: 4638020617.000
    • Zoning: RR
    • Special conditions: Standard
    • Other equipment: Fuel Tank(s)

    Construction

    Type & style
    • Home type: SingleFamily
    • Property subtype: Single Family Residence
    Materials
    • Stucco, Stone Veneer
    • Foundation: Crawl Space
    • Roof: Shingle,Metal
    Condition
    • New construction: Yes
    • Year built: 2023
    Details
    • Builder model: Custom
    • Builder name: Stonebridge Luxury Homes

    Utilities & green energy

    • Sewer: Septic Installed
    • Water: Well
    • Utilities for property: Electricity Connected, Propane

    Community & HOA

    Community
    • Security: Security System
    • Subdivision: None
    Location
    • Region: Mooresville

    Financial & listing details

    • Price per square foot: $865/sqft
    • Tax assessed value: $693,870
    • Annual tax amount: $8,264
    • Date on market: 5/19/2025
    • Cumulative days on market: 1 day
    • Listing terms: Cash,Conventional,Other - See Remarks
    • Electric utility on property: Yes
    • Road surface type: Concrete, Paved

    Price history

    DateEventPrice
    6/30/2025Sold$3,800,000$865/sqft
    Source: Canopy MLS as distributed by MLS GRID #4259191 Report a problem
    5/20/2025Pending sale$3,800,000$865/sqft
    Source: Canopy MLS as distributed by MLS GRID #4259191 Report a problem
    5/20/2025Listed for sale$3,800,000+660%$865/sqft
    Source: Canopy MLS as distributed by MLS GRID #4259191 Report a problem
    3/24/2021Listing removed--
    Source: Owner Report a problem
    7/8/2020Sold$500,000-2.9%$114/sqft
    Source: Public Record Report a problem
    6/10/2020Pending sale$514,999$117/sqft
    Source: Owner Report a problem
    6/3/2020Price change$514,999-1.9%$117/sqft
    Source: Owner Report a problem
    2/28/2020Price change$525,000-4.5%$119/sqft
    Source: Owner Report a problem
    1/10/2020Listed for sale$550,000+43.8%$125/sqft
    Source: Owner Report a problem
    10/16/2015Sold$382,500$87/sqft
    Source: Canopy MLS as distributed by MLS GRID #3058960 Report a problem

    Public tax history

    YearProperty taxesTax assessment
    2025$8,264 +99%$1,390,570 +100.4%
    2024$4,154 +13.4%$693,870 +11.7%
    2023$3,664 +54.5%$621,030 +64.4%
    2022$2,371 $377,850
    2021$2,371 $377,850
    2020$2,371 +5%$377,850
    2019$2,258 +16.5%$377,850 +16.5%
    2018$1,937 $324,210
    2017$1,937 $324,210
    2016-- $324,210
    Find assessor info on the county website

    Neighborhood: 28117

    Nearby schools

    GreatSchools rating
    Get a cash offer in 3 minutes
    Find out how much your home could sell for in as little as 3 minutes with a no-obligation cash offer.
    Estimated market value
    $3,790,700
    Get a cash offer in 3 minutes
    Find out how much your home could sell for in as little as 3 minutes with a no-obligation cash offer.
    Estimated market value
    $3,790,700