Skip main navigation
Sold for $865,000
  • $865,000

    268 Hickory Heights Drive, Boone, NC 28607

    2beds
    3,136sqft
    Single Family Residence
    Built in 1993
    4.7 Acres Lot
    $-- Zestimate®
    $276/sqft
    $3,229 Estimated rent

    Home value

    Not available

    Estimated sales range

    Not available

    $3,229/mo

    Zestimate® history
    Loading
    Loading...

    Owner options

    List your home for rent

    $3,229/mo

    Rent Zestimate®

    Find your next renter with Zillow Rental Manager. Plus, with online applications, you can quickly screen prospective tenants – for free.

    Learn more

    $3,229/mo

    Rent Zestimate®

    Refinance and save

    $4,876/mo

    Est. payment

    Refinancing to a lower rate could help reduce your monthly payments and save thousands over the life of the loan.

    See today's rates

    $4,876/mo

    Est. payment

    Explore your selling options

    Work with a Zillow partner agent

    Leverage their expertise and Zillow's premium Showcase listings to get your home seen by more buyers.

    Get started

    List with your own agent

    Get your home in front of millions of buyers by listing it on Zillow.

    Learn how to do it

    Sell it yourself

    Take full control of how buyers see your home on Zillow by listing For Sale by Owner (FSBO).

    List your home

    What's special

    Rec roomHuge flat yardPrivate deckDowntown booneLoft office areaFlex roomMini farm
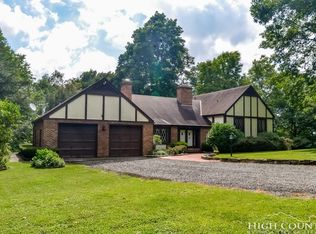
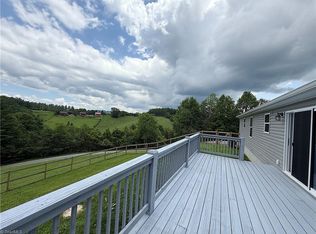
    An absolutely gorgeous mountain estate you must see! Nestled on 4.7 acres and only minutes from Downtown Boone, this home offers convenience in location and peace and quiet you are looking for! Outside this estate offers a HUGE FLAT yard that is very difficult to find in the mountains, a 2 story barn and a natural spring. As you enter the home you find hard wood floors, a grand stone fireplace focal point and lots of natural light. A very functional kitchen leads to an open dining area all with views of the windows and fireplace. A bedroom and bathroom round out the main floor. Upstairs you find a loft office area and a grand master suite that includes a walk in closet, private deck with hot tub and and spa quality upgraded bathroom. On the lower level is another stone fireplace, living room, a flex room that could be used as extra sleeping area or rec room, full bathroom and laundry room with separate entrance. The house features a generator for back up power if needed. Location is key!! Approximately 2 minutes to Brookshire Park/Greenway and Booneshine Brewing with quick access to App State, Watauga Medical Center, Downtown Boone and Samaritan's Purse. Did I mention there are no restrictions on this property? Full time residence, mini farm, vacation home, rental investment property are all options here!! Hidden gem with much to offer so act now before it's too late!!

    Zillow last checked:

    Listing updated:

    Listed by:

    Josh Honeycutt 828-268-6100,

    Honey Home Realty

    Bought with:

    Jason English, 326163

    Boone Realty

    Source: High Country AOR,MLS#: 248125MLS LogoOriginating MLS: High Country Association of Realtors Inc.

    Facts & features

    Interior

    Bedrooms & bathrooms
    • Bedrooms: 2
    • Bathrooms: 3
    • Full bathrooms: 3
    Heating
    • Electric, Forced Air, Heat Pump, Propane
    Cooling
    • Central Air
    Appliances
    • Included: Double Oven, Dishwasher, Gas Cooktop, Microwave, Refrigerator
    • Laundry: Washer Hookup, Dryer Hookup, In Basement
    Features
    • Hot Tub/Spa, Vaulted Ceiling(s)
    • Basement: Finished
    • Number of fireplaces: 2
    • Fireplace features: Two, Gas, Stone, Wood Burning
    Interior area
    • Total structure area: 3,136
    • Total interior livable area: 3,136 sqft
    • Finished area above ground: 1,971
    • Finished area below ground: 1,165

    Property

    Parking
    • Parking features: Driveway, Detached, Garage, Gravel, Private
    • Has garage: Yes
    • Has uncovered spaces: Yes
    Features
    • Levels: Three Or More
    • Stories: 3
    • Patio & porch: Covered, Open, Wrap Around
    • Exterior features: Hot Tub/Spa, Gravel Driveway
    • Has spa: Yes
    • Spa features: Hot Tub
    • Has view: Yes
    • View description: Mountain(s), Pasture
    Lot
    • Size: 4.70 Acres
    Details
    • Additional structures: Barn(s)
    • Parcel number: 2911838173000
    • Horse amenities: Horses Allowed

    Construction

    Type & style
    • Home type: SingleFamily
    • Architectural style: A-Frame,Mountain
    • Property subtype: Single Family Residence
    Materials
    • Wood Siding, Wood Frame
    • Foundation: Basement
    • Roof: Metal
    Condition
    • Year built: 1993

    Utilities & green energy

    • Electric: Generator
    • Sewer: Septic Permit 2 Bedroom
    • Water: Private, Well
    • Utilities for property: Cable Available, High Speed Internet Available

    Community & neighborhood

    Community
    • Community features: Long Term Rental Allowed, Short Term Rental Allowed
    Location
    • Region: Boone
    • Subdivision: None

    Other

    Other facts
    • Listing terms: Cash,Conventional,New Loan
    • Road surface type: Paved

    Price history

    DateEventPrice
    4/19/2024Sold$865,000-3.8%$276/sqft
    Source: High Country AOR #248125 Report a problem
    3/3/2024Contingent$899,000$287/sqft
    Source: High Country AOR #248125 Report a problem
    2/27/2024Listed for sale$899,000+2.3%$287/sqft
    Source: High Country AOR #248125 Report a problem
    12/21/2023Listing removed--
    Source: High Country AOR #242562 Report a problem
    11/15/2023Listed for sale$879,000$280/sqft
    Source: High Country AOR #242562 Report a problem
    10/9/2023Contingent$879,000$280/sqft
    Source: High Country AOR #242562 Report a problem
    7/20/2023Pending sale$879,000$280/sqft
    Source: High Country AOR #242562 Report a problem
    6/9/2023Price change$879,000-2.2%$280/sqft
    Source: High Country AOR #242562 Report a problem
    4/21/2023Listed for sale$899,000+1398.3%$287/sqft
    Source: High Country AOR #242562 Report a problem
    12/31/1990Sold$60,000$19/sqft
    Source: Agent Provided Report a problem

    Public tax history

    YearProperty taxesTax assessment
    2020$2,118 --
    2019$2,118 $440,200
    2018$2,118 +11.6%$440,200
    2017$1,898 +10.2%$440,200 +15.6%
    2013$1,722 $380,700
    2012-- $380,700
    2011-- $380,700
    2010-- $380,700

    Find assessor info on the county website

    Neighborhood: 28607

    Nearby schools

    GreatSchools rating
    Schools provided by the listing agent
    • Elementary: Hardin Park
    • High: Watauga

    Source: High Country AOR. This data may not be complete. We recommend contacting the local school district to confirm school assignments for this home.

    Get pre-qualified for a loan
    At Zillow Home Loans, we can pre-qualify you in as little as 5 minutes with no impact to your credit score.

    An equal housing lender. NMLS #10287.