Skip main navigation
Sold for $332,000
  • $332,000

    268 Ibiza Loop, Venice, FL 34292

    2beds
    1,496sqft
    Villa
    Built in 2023
    4,550 Square Feet Lot
    $327,600 Zestimate®
    $222/sqft
    $2,415 Estimated rent

    Home value

    $327,600

    $298,000 - $360,000

    $2,415/mo

    Zestimate® history
    Loading
    Loading...

    Owner options

    List your home for rent

    $2,415/mo

    Rent Zestimate®

    Find your next renter with Zillow Rental Manager. Plus, with online applications, you can quickly screen prospective tenants – for free.

    Learn more

    $2,415/mo

    Rent Zestimate®

    Refinance and save

    $2,468/mo

    Est. payment

    Refinancing to a lower rate could help reduce your monthly payments and save thousands over the life of the loan.

    See today's rates

    $2,468/mo

    Est. payment

    Explore your selling options

    Work with a Zillow partner agent

    Leverage their expertise and Zillow's premium Showcase listings to get your home seen by more buyers.

    Get started

    List with your own agent

    Get your home in front of millions of buyers by listing it on Zillow.

    Learn how to do it

    Sell it yourself

    Take full control of how buyers see your home on Zillow by listing For Sale by Owner (FSBO).

    List your home

    What's special

    Quartz countertopsComplete set of guttersBackyard patioFive ceiling fansUpgraded impact-resistant windowsWidened drivewayWindow treatments and blinds
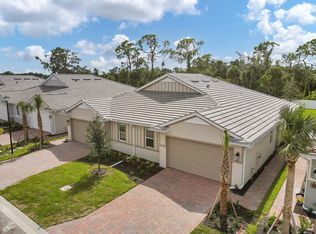
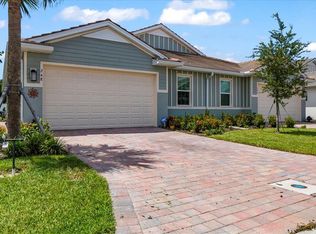
    Welcome to the gated Palencia neighborhood and this 2023-built villa. The convenient North Venice location puts you just minutes from downtown Venice, the beaches, shopping, Sarasota Memorial Hospital, and is commute-friendly. The home features 2 bedrooms, 2 bathrooms, 1,496 sq ft of living space, and a 2-car garage with an epoxy finish. Residents enjoy maintenance-free living with LOW HOA FEES and access to community amenities such as a fitness center, community pool, and dog park. NO CDD FEE. For added peace of mind, the home has upgraded IMPACT-RESISTANT WINDOWS and SLIDER, which provide enhanced storm protection, improved energy efficiency, and increased security/noise attenuation. The kitchen has stainless steel appliances, quartz countertops, pantry, and ample soft-close cabinetry. The home is enhanced with 8-foot doors throughout, creating an open and airy feel while adding to its modern style. Several upgrades include: a backyard patio, widened driveway for added convenience, a complete set of gutters, Murphy bed installed in the den/study, five ceiling fans, window treatments and blinds, and extra palm trees added. Don’t forget to take a look at the virtual tour and included floorplan to get a great idea of the home’s layout right from the comfort of your own home. Call today for your private showing.

    Zillow last checked:

    Listing updated:

    Listing Provided by:

    Chris Greytak 941-599-3585,

    GREATER VENICE REALTY 941-599-3585

    Bought with:

    Scott Spencer, 0522298

    LOYD ROBBINS & CO. LLC

    Source: Stellar MLS,MLS#: N6138470MLS LogoOriginating MLS: Venice

    Facts & features

    Interior

    Bedrooms & bathrooms
    • Bedrooms: 2
    • Bathrooms: 2
    • Full bathrooms: 2
    Primary bedroom
    • Description: Room3
    • Features: Walk-In Closet(s)
    • Level: First
    • Area: 245.23 Square Feet
    • Dimensions: 17.9x13.7
    Bedroom 1
    • Description: Room2
    • Features: Ceiling Fan(s), Tub With Shower, Storage Closet
    • Level: First
    Primary bathroom
    • Description: Room4
    • Features: Dual Sinks, En Suite Bathroom, Water Closet/Priv Toilet, Linen Closet
    • Level: First
    Bathroom 1
    • Description: Room1
    • Features: Linen Closet
    • Level: First
    Balcony porch lanai
    • Description: Room5
    • Level: First
    Den
    • Description: Room6
    • Features: Ceiling Fan(s)
    • Level: First
    • Area: 142.1 Square Feet
    • Dimensions: 14.5x9.8
    Dining room
    • Level: First
    • Area: 116.28 Square Feet
    • Dimensions: 15.3x7.6
    Florida room
    • Features: Ceiling Fan(s)
    • Level: First
    • Area: 126.84 Square Feet
    • Dimensions: 15.1x8.4
    Great room
    • Description: Room7
    • Features: Ceiling Fan(s)
    • Level: First
    • Area: 240.16 Square Feet
    • Dimensions: 15.2x15.8
    Kitchen
    • Level: First
    Laundry
    • Description: Room8
    • Level: First
    Heating
    • Central, Electric
    Cooling
    • Central Air
    Appliances
    • Included: Dishwasher, Disposal, Dryer, Electric Water Heater, Microwave, Range, Refrigerator, Washer
    • Laundry: Laundry Room
    Features
    • Ceiling Fan(s), Living Room/Dining Room Combo, Smart Home, Solid Surface Counters, Thermostat
    • Flooring: Carpet, Tile
    • Windows: Double Pane Windows, Storm Window(s), Hurricane Shutters/Windows
    • Has fireplace: No
    Interior area
    • Total structure area: 1,496
    • Total interior livable area: 1,496 sqft

    Property

    Parking
    • Total spaces: 2
    • Parking features: Garage - Attached
    • Attached garage spaces: 2
    Features
    • Levels: One
    • Stories: 1
    • Patio & porch: Patio, Porch, Screened
    • Exterior features: Irrigation System, Rain Gutters
    Lot
    • Size: 4,550 sqft
    • Dimensions: 35' W x 130'
    Details
    • Parcel number: 0399070031
    • Zoning: PUD
    • Special conditions: None

    Construction

    Type & style
    • Home type: SingleFamily
    • Property subtype: Villa
    Materials
    • Block, Stucco
    • Foundation: Slab
    • Roof: Tile
    Condition
    • Completed
    • New construction: No
    • Year built: 2023
    Details
    • Builder name: DR Horton

    Utilities & green energy

    • Sewer: Public Sewer
    • Water: Public
    • Utilities for property: Electricity Connected, Fiber Optics, Sewer Connected, Sprinkler Recycled, Water Connected

    Community & neighborhood

    Security
    • Security features: Gated Community, Smoke Detector(s)
    Community
    • Community features: Clubhouse, Deed Restrictions, Dog Park, Fitness Center, Gated Community - No Guard, Irrigation-Reclaimed Water, Pool, Sidewalks
    Location
    • Region: Venice
    • Subdivision: PALENCIA

    HOA & financial

    HOA
    • Has HOA: Yes
    • HOA fee: $337 monthly
    • Association name: Access Management Kellianne Johnson
    • Association phone: 813-607-2220
    Other fees
    • Pet fee: $0 monthly
    Other financial information
    • Total actual rent: 0

    Other

    Other facts
    • Listing terms: Cash,Conventional,FHA,VA Loan
    • Ownership: Fee Simple
    • Road surface type: Paved, Asphalt

    Price history

    DateEventPrice
    1/13/2026Sold$332,000-5%$222/sqft
    Source: Stellar MLS #N6138470 Report a problem
    11/26/2025Pending sale$349,500$234/sqft
    Source: Stellar MLS #N6138470 Report a problem
    10/12/2025Price change$349,500-2.8%$234/sqft
    Source: Stellar MLS #N6138470 Report a problem
    10/9/2025Price change$359,500-2.8%$240/sqft
    Source: Stellar MLS #N6138470 Report a problem
    9/7/2025Price change$369,950-1.3%$247/sqft
    Source: Stellar MLS #N6138470 Report a problem
    6/7/2025Price change$375,000-1.3%$251/sqft
    Source: Stellar MLS #N6138470 Report a problem
    5/9/2025Listed for sale$380,000+0.8%$254/sqft
    Source: Stellar MLS #N6138470 Report a problem
    10/2/2023Sold$377,000$252/sqft
    Source: Public Record Report a problem

    Public tax history

    YearProperty taxesTax assessment
    2025$4,083 -10.4%$273,500 -9.6%
    2024$4,556 +297.3%$302,600 +393.9%
    2023$1,147 +29.9%$61,270 +10%
    2022$883 $55,700
    2021-- --

    Find assessor info on the county website

    Neighborhood: Northeast Venice

    Nearby schools

    GreatSchools rating
    Schools provided by the listing agent
    • High: Venice Senior High

    Source: Stellar MLS. This data may not be complete. We recommend contacting the local school district to confirm school assignments for this home.

    Get a cash offer in 3 minutes
    Find out how much your home could sell for in as little as 3 minutes with a no-obligation cash offer.
    Estimated market value
    $327,600
    Get a cash offer in 3 minutes
    Find out how much your home could sell for in as little as 3 minutes with a no-obligation cash offer.
    Estimated market value
    $327,600