This duplex in the Hunter Crest community is located in the highly-sought after Souderton Area School District. Each unit offers its own entrance; spacious living room; two bedrooms; bathroom; eat-in kitchen with dishwasher; abundant closet space; and its own basement with laundry hookups (note, the washers and dryers are owned by the tenants). Both units are currently leased. This property is well-maintained, updated and has been professionally managed for years. The downstairs unit (266) was renovated within the past year, including new kitchen cabinets, counter and sink; new tub and vanity/sink; and new flooring in living room, kitchen and both bedrooms. The upstairs unit (268) had a bathroom renovation within the past year including tub, vanity and sink; kitchen was updated in 2020 with new cabinets, counter and sink; and new flooring in living room, kitchen and both bedrooms was installed in 2020. The sidewalk from the driveway to the entrances was new last year. Both water heaters are new, one in 2024 and the other in 2020. The driveway provides plenty of parking plus additional parking is permitted on the street. There is one shed on the property that is shared by the tenants. Lower Salford Township offers many parks and recreational facilities, including the Harleysville Community Center just over a mile away. Located just minutes from PA Turnpike Exit #31 in Towamencin Township, commuting and travelling area a breeze. Whether you are an investor looking for an addition to your portfolio or looking for a home combined with a rental unit to defray your mortgage, you won’t want to miss this opportunity.
Sold for $510,000
$510,000
268 Jan Dr, Harleysville, PA 19438
4beds
2baths
2,194sqft
Duplex
Built in 1980
-- sqft lot
$569,800 Zestimate®
$232/sqft
$2,262 Estimated rent
Home value
$569,800
$541,000 - $604,000
$2,262/mo
Zestimate® history
Owner options
List your home for rent
$2,262/mo
Rent Zestimate®
Find your next renter with Zillow Rental Manager. Plus, with online applications, you can quickly screen prospective tenants – for free.
$2,262/mo
Rent Zestimate®
Refinance and save
$3,332/mo
Est. payment
Refinancing to a lower rate could help reduce your monthly payments and save thousands over the life of the loan.
$3,332/mo
Est. payment
Explore your selling options
Work with a Zillow partner agent
Leverage their expertise and Zillow's premium Showcase listings to get your home seen by more buyers.
Get startedList with your own agent
Get your home in front of millions of buyers by listing it on Zillow.
Learn how to do itSell it yourself
Take full control of how buyers see your home on Zillow by listing For Sale by Owner (FSBO).
List your homeWhat's special
Eat-in kitchen with dishwasherAbundant closet spaceTwo bedrooms
Zillow last checked:
Listing updated:
Listed by:
Michele Hohlfeld 610-212-0152,
RE/MAX Reliance
Bought with:
Louise Knoll, RS226626L
RE/MAX Reliance
Source: Bright MLS,MLS#: PAMC2137958
Facts & features
Interior
Bedrooms & bathrooms
- Bedrooms: 4
- Bathrooms: 2
Basement
- Area: 0
Heating
- Heat Pump, Forced Air, Electric
Cooling
- Central Air, Electric
Appliances
- Included: Electric Water Heater
Features
- Bathroom - Tub Shower, Eat-in Kitchen, Pantry, Dry Wall
- Flooring: Carpet, Ceramic Tile, Luxury Vinyl, Vinyl
- Basement: Full,Interior Entry
- Has fireplace: No
Interior area
- Total structure area: 2,194
- Total interior livable area: 2,194 sqft
Property
Parking
- Total spaces: 4
- Parking features: Asphalt, Driveway, On Street
- Uncovered spaces: 4
Accessibility
- Accessibility features: None
Features
- Exterior features: Sidewalks
- Pool features: None
Lot
- Size: 9,645 Square Feet
- Dimensions: 67.00 x 0.00
Details
- Additional structures: Above Grade, Below Grade
- Parcel number: 500001268203
- Zoning: R4
- Zoning description: Medium- high density mixed dwelling district
- Special conditions: Standard
Construction
Type & style
- Home type: MultiFamily
- Architectural style: Traditional
- Property subtype: Duplex
Materials
- Vinyl Siding
- Foundation: Concrete Perimeter
- Roof: Shingle
Condition
- Excellent
- New construction: No
- Year built: 1980
Utilities & green energy
- Sewer: Public Sewer
- Water: Public
Community & HOA
Community
- Subdivision: Hunter Crest
Location
- Region: Harleysville
- Municipality: LOWER SALFORD TWP
Financial & listing details
- Price per square foot: $232/sqft
- Tax assessed value: $129,550
- Annual tax amount: $5,643
- Date on market: 4/26/2025
- Listing agreement: Exclusive Right To Sell
- Inclusions: Refrigerator In Upstairs Unit
- Exclusions: Refrigerator In Downstairs Unit (belongs To Tenant), Small Chest Freezer In Upstairs Unit (belongs To Tenant), Washers And Dryers
- Ownership: Fee Simple
Price history
| Date | Event | Price |
|---|---|---|
| 5/29/2025 | Sold | $510,000+2.2%$232/sqft |
Source:  Bright MLS #PAMC2137958 Report a problem Bright MLS #PAMC2137958 Report a problem | ||
| 4/30/2025 | Pending sale | $499,000$227/sqft |
Source: Bright MLS #PAMC2137958 Report a problem | ||
| 4/26/2025 | Listed for sale | $499,000$227/sqft |
Source: Bright MLS #PAMC2137958 Report a problem | ||
| 2/7/2024 | Listing removed | -- |
Source: Zillow Rentals Report a problem | ||
| 1/26/2024 | Listed for rent | $1,500+15.4%$1/sqft |
Source: Zillow Rentals Report a problem | ||
| 12/6/2021 | Listing removed | -- |
Source: Zillow Rental Manager Report a problem | ||
| 11/3/2021 | Listed for rent | $1,300+8.3%$1/sqft |
Source: Zillow Rental Manager Report a problem | ||
| 9/24/2020 | Listing removed | $1,200$1/sqft |
Source: Zillow Rental Manager Report a problem | ||
| 9/21/2020 | Listed for rent | $1,200+26.3%$1/sqft |
Source: Zillow Rental Manager Report a problem | ||
| 2/23/2018 | Listing removed | $950+2.7% |
Source: Zillow Rental Manager Report a problem | ||
| 2/13/2018 | Listed for rent | $925 |
Source: Zillow Rental Manager Report a problem | ||
Public tax history
| Year | Property taxes | Tax assessment |
|---|---|---|
| 2025 | $5,542 +6.1% | $129,550 |
| 2024 | $5,223 | $129,550 |
| 2023 | $5,223 +7.3% | $129,550 |
| 2022 | $4,869 +1.5% | $129,550 |
| 2021 | $4,798 +1.2% | $129,550 |
| 2020 | $4,740 +1.2% | $129,550 |
| 2019 | $4,684 +2% | $129,550 |
| 2018 | $4,594 +1.5% | $129,550 |
| 2017 | $4,525 +0.4% | $129,550 |
| 2016 | $4,508 +1.5% | $129,550 |
| 2015 | $4,443 +0.8% | $129,550 |
| 2014 | $4,406 +1% | $129,550 |
| 2013 | $4,363 +2.5% | $129,550 |
| 2012 | $4,257 +6.2% | $129,550 |
| 2011 | $4,009 +4% | $129,550 |
| 2010 | $3,856 +2.4% | $129,550 |
| 2009 | $3,767 +0.2% | $129,550 |
| 2008 | $3,761 +3.2% | -- |
| 2007 | $3,646 +3.5% | -- |
| 2006 | $3,524 +5.1% | -- |
| 2005 | $3,353 +6.3% | -- |
| 2004 | $3,155 +7.3% | -- |
| 2003 | $2,940 +4.9% | -- |
| 2002 | $2,804 +4.9% | -- |
| 2000 | $2,672 +2.8% | -- |
| 1999 | $2,599 | -- |
Find assessor info on the county website
Neighborhood: 19438
Nearby homes
- $475,4004 bd2 ba2.1k sqft270-272 Jan Dr, Harleysville, PA 19438Off Market
- $--2 bd1 ba1.1k sqft270 Jan Dr, Harleysville, PA 19438Off Market
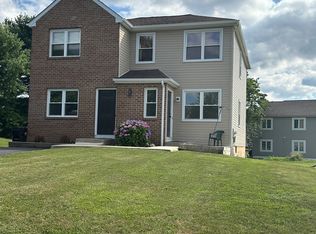
- $455,2002 bd1 ba2.1k sqft264 Jan Dr, Harleysville, PA 19438Off Market
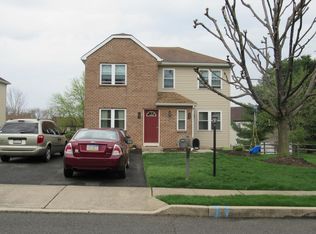
- $--2 bd1 ba-- sqft262 Jan Dr, Harleysville, PA 19438Off Market

- $--2 bd1 ba-- sqft278 Jan Dr, Harleysville, PA 19438Off Market
- $482,7004 bd2 ba2k sqft244 Danielle Dr, Harleysville, PA 19438Off Market
- $496,2004 bd2 ba2.1k sqft276 Jan Dr, Harleysville, PA 19438Off Market
- $1,7252 bd1 ba1k sqft260 Jan Dr, Harleysville, PA 19438For Rent
Nearby schools
GreatSchools rating
- 9/10Vernfield El SchoolGrades: K-5Distance: 3.2 mi
- 7/10Indian Valley Middle SchoolGrades: 6-8Distance: 1 mi
- 9/10Souderton Area Senior High SchoolGrades: 9-12Distance: 1.9 mi
Schools provided by the listing agent
- District: Souderton Area
Source: Bright MLS. This data may not be complete. We recommend contacting the local school district to confirm school assignments for this home.
Get a cash offer in 3 minutes
Find out how much your home could sell for in as little as 3 minutes with a no-obligation cash offer.
Estimated market value
$569,800
Get a cash offer in 3 minutes
Find out how much your home could sell for in as little as 3 minutes with a no-obligation cash offer.
Estimated market value
$569,800
Nearby cities
Nearby zip codes
Other Harleysville Topics
