Skip main navigation
Closed
  • $265,000

    268 Karson Dr, Akron, OH 44312

    3beds
    2,273sqft
    Single Family Residence
    Built in 2018
    6,198.59 Square Feet Lot
    $293,400 Zestimate®
    $117/sqft
    $2,449 Estimated rent

    Home value

    $293,400

    $279,000 - $308,000

    $2,449/mo

    Zestimate® history
    Loading
    Loading...

    Owner options

    List your home for rent

    $2,449/mo

    Rent Zestimate®

    Find your next renter with Zillow Rental Manager. Plus, with online applications, you can quickly screen prospective tenants – for free.

    Learn more

    $2,449/mo

    Rent Zestimate®

    Refinance and save

    $1,998/mo

    Est. payment

    Refinancing to a lower rate could help reduce your monthly payments and save thousands over the life of the loan.

    See today's rates

    $1,998/mo

    Est. payment

    Explore your selling options

    Work with a Zillow partner agent

    Leverage their expertise and Zillow's premium Showcase listings to get your home seen by more buyers.

    Get started

    List with your own agent

    Get your home in front of millions of buyers by listing it on Zillow.

    Learn how to do it

    Sell it yourself

    Take full control of how buyers see your home on Zillow by listing For Sale by Owner (FSBO).

    List your home

    What's special

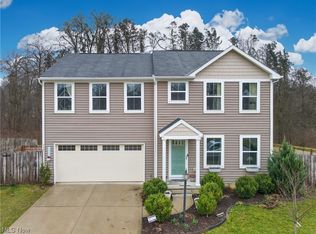
    Vinyl privacy fenceComposite deckSpacious open floor planSecond floor laundryPrivate backyard escapeGreat outdoor space
    Beautiful 3 bedroom, 2 1/2 bath Colonial in the newly built Lions Park subdivision in Springfield Township. This home was just built in 2018 and includes a spacious open floor plan, second floor laundry, and a great outdoor space. The composite deck and vinyl privacy fence make for a great private backyard escape. Also includes a spacious 2 car garage and finished basement both great for storage. Second floor laundry room is a huge plus! Make your appointment to see this move in ready home today!

    Zillow last checked:

    Listing updated:

    Listing Provided by:

    Dennis J McGlone 330-745-9034 rubbercityrealty@neo.rr.com,

    Rubber City Realty, Inc.,

    Helen L Turchin 330-697-0668,

    Rubber City Realty, Inc.

    Bought with:

    Moni Bhattarai, 2025001254

    Key Realty

    Source: MLS Now,MLS#: 5134493MLS LogoOriginating MLS: Akron Cleveland Association of REALTORS

    Facts & features

    Interior

    Bedrooms & bathrooms
    • Bedrooms: 3
    • Bathrooms: 3
    • Full bathrooms: 2
    • 1/2 bathrooms: 1
    • Main level bathrooms: 1
    Primary bedroom
    • Level: Second
    • Dimensions: 13.00 x 16.00
    Bedroom
    • Level: Second
    • Dimensions: 11.00 x 11.00
    Bedroom
    • Level: Second
    • Dimensions: 15.00 x 11.00
    Primary bathroom
    • Description: Flooring: Luxury Vinyl Tile
    • Level: Second
    Bathroom
    • Description: Flooring: Luxury Vinyl Tile
    • Level: Second
    Eat in kitchen
    • Description: Flooring: Luxury Vinyl Tile
    • Level: First
    • Dimensions: 7.00 x 10.00
    Great room
    • Level: First
    • Dimensions: 14.00 x 15.00
    Kitchen
    • Description: Flooring: Luxury Vinyl Tile
    • Level: First
    • Dimensions: 9.00 x 10.00
    Laundry
    • Description: Flooring: Luxury Vinyl Tile
    • Level: Second
    Heating
    • Forced Air, Gas
    Cooling
    • Central Air
    Appliances
    • Included: Built-In Oven, Dishwasher, Disposal
    Features
    • Basement: Finished,Unfinished
    • Has fireplace: No
    Interior area
    • Total structure area: 2,273
    • Total interior livable area: 2,273 sqft
    • Finished area above ground: 1,440
    • Finished area below ground: 833

    Property

    Parking
    • Total spaces: 2
    • Parking features: Attached, Garage, Paved
    • Attached garage spaces: 2
    Accessibility
    • Accessibility features: None
    Features
    • Levels: Two
    • Stories: 2
    • Patio & porch: Deck
    • Fencing: Vinyl
    • Has view: Yes
    • View description: Trees/Woods
    Lot
    • Size: 6,198 sqft
    • Dimensions: 6199
    Details
    • Parcel number: 5111013

    Construction

    Type & style
    • Home type: SingleFamily
    • Architectural style: Colonial
    • Property subtype: Single Family Residence
    Materials
    • Vinyl Siding
    • Roof: Asphalt,Fiberglass
    Condition
    • Year built: 2018

    Utilities & green energy

    • Sewer: Public Sewer
    • Water: Public

    Community & neighborhood

    Security
    • Security features: Smoke Detector(s)
    Location
    • Region: Akron
    • Subdivision: Lions Park Allotment Ph Ii

    HOA & financial

    HOA
    • Has HOA: Yes
    • HOA fee: $250 annually
    • Services included: Other
    • Association name: Lions Park

    Other

    Other facts
    • Listing terms: Cash,Conventional,FHA,VA Loan

    Price history

    DateEventPrice
    8/11/2025Sold$265,000-1.5%$117/sqft
    Source: MLS Now #5134493 Report a problem
    7/30/2025Pending sale$269,000$118/sqft
    Source: MLS Now #5134493 Report a problem
    7/7/2025Contingent$269,000$118/sqft
    Source: MLS Now #5134493 Report a problem
    7/6/2025Price change$269,000-3.6%$118/sqft
    Source: MLS Now #5134493 Report a problem
    6/28/2025Listed for sale$279,000+58.5%$123/sqft
    Source: MLS Now #5134493 Report a problem
    11/10/2020Sold$176,000-2.2%$77/sqft
    Source: MLS Now #4224575 Report a problem
    10/5/2020Pending sale$179,900$79/sqft
    Source: RE/MAX Haven Realty #4224575 Report a problem
    9/29/2020Listed for sale$179,900$79/sqft
    Source: RE/MAX Haven Realty #4224575 Report a problem
    9/23/2020Pending sale$179,900$79/sqft
    Source: RE/MAX Haven Realty #4224575 Report a problem
    9/17/2020Price change$179,900-5.3%$79/sqft
    Source: RE/MAX Haven Realty #4224575 Report a problem
    9/4/2020Price change$189,900-5%$84/sqft
    Source: RE/MAX Haven Realty #4214821 Report a problem
    8/26/2020Price change$199,900-4.8%$88/sqft
    Source: RE/MAX Haven Realty #4214821 Report a problem
    8/17/2020Listed for sale$210,000+25%$92/sqft
    Source: RE/MAX Haven Realty #4214821 Report a problem
    8/9/2018Sold$168,000+394.1%$74/sqft
    Source: Public Record Report a problem
    5/23/2018Sold$34,000-77.3%$15/sqft
    Source: Public Record Report a problem
    4/19/2018Pending sale$149,990$66/sqft
    Source: Keller Williams Greater Cleveland West #3986871 Report a problem
    4/7/2018Listed for sale$149,990$66/sqft
    Source: Keller Williams Grt Cleve West #3986871 Report a problem

    Public tax history

    YearProperty taxesTax assessment
    2025$4,653 +5.3%$72,230
    2024$4,419 +5.1%$72,230
    2023$4,207 +10.6%$72,230 +28.4%
    2022$3,805 +0.7%$56,232
    2021$3,779 $56,232 -1.6%
    2020-- $57,145 +2.6%
    2019$3,842 +352.9%$55,679 +430.3%
    2018$848 $10,500 +5150%
    2017-- $200

    Find assessor info on the county website

    Neighborhood: 44312

    Nearby schools

    GreatSchools rating
    Schools provided by the listing agent
    • District: Springfield LSD Summit- 7713

    Source: MLS Now. This data may not be complete. We recommend contacting the local school district to confirm school assignments for this home.

    Get a cash offer in 3 minutes
    Find out how much your home could sell for in as little as 3 minutes with a no-obligation cash offer.
    Estimated market value
    $293,400
    Get a cash offer in 3 minutes
    Find out how much your home could sell for in as little as 3 minutes with a no-obligation cash offer.
    Estimated market value
    $293,400