Skip main navigation
Closed
  • $360,000

    268 Kingsview Dr, Weirton, WV 26062

    4beds
    2,950sqft
    Single Family Residence
    Built in 1969
    0.76 Acres Lot
    $363,500 Zestimate®
    $122/sqft
    $2,086 Estimated rent

    Home value

    $363,500

    Estimated sales range

    Not available

    $2,086/mo

    Zestimate® history
    Loading
    Loading...

    Owner options

    List your home for rent

    $2,086/mo

    Rent Zestimate®

    Find your next renter with Zillow Rental Manager. Plus, with online applications, you can quickly screen prospective tenants – for free.

    Learn more

    $2,086/mo

    Rent Zestimate®

    Refinance and save

    $2,159/mo

    Est. payment

    Refinancing to a lower rate could help reduce your monthly payments and save thousands over the life of the loan.

    See today's rates

    $2,159/mo

    Est. payment

    Explore your selling options

    Work with a Zillow partner agent

    Leverage their expertise and Zillow's premium Showcase listings to get your home seen by more buyers.

    Get started

    List with your own agent

    Get your home in front of millions of buyers by listing it on Zillow.

    Learn how to do it

    Sell it yourself

    Take full control of how buyers see your home on Zillow by listing For Sale by Owner (FSBO).

    List your home

    What's special

    Large well equipped kitchenStorage shedOpen floor planExpansive yard offers privacyInstant curb appealTons of natural lightFirst floor family room
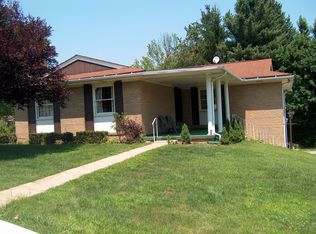
    NEW PRICE ON THIS BEAUTIFUL HOME! Be the next proud owner of this meticulously maintained 4BR, 3BA brick beauty situated on a .76 acre lot tucked in a tranquil cul-de-sac within a desirable subdivision in Weirton, WV. You will be welcomed by tons of natural light as you enter into an open floor plan with sunken living room featuring a beautiful dual sided gas log fireplace complimenting the first floor family room with handsome wet bar. Just off the family room is a sliding glass door leading to a covered patio perfect for seamless indoor-outdoor entertaining. The expansive yard offers privacy, a storage shed and perfection in landscaping with mature trees and stone accents that boasts pride in ownership and instant curb appeal. The large, well equipped kitchen provides abundant cabinetry and counter space, making hosting in the tasteful dining space effortless. With almost 3000 sq ft of total living space all 4 bedrooms are generously sized with ample closets and neutral décor. The master suite showcases an updated private bath with large walk in tile shower. A convenient laundry room and full bath sit just off the 2 car garage steps away from the main level of the home. The huge finished basement rec room offers separation and quietness with a gas log fireplace, plus a separate storage/utility room and crawl space providing so much flexibility and easy organization. Recent updates include the roof, windows and 200 amp electric service. This home is a retreat style of living offering the perfect blend of everything you've hoping to find in your forever home. Home Warranty Included.

    Zillow last checked:

    Listing updated:

    Listed by:

    Lisa A Hensley 304-748-8400 tonyviola@howardhanna.com,

    Howard Hanna Mortimer Realty

    Bought with:

    Patrick Lucey, 28138

    Karen Ullom Realty, LLC

    Source: MLS Now,MLS#: 5193190MLS LogoOriginating MLS: Other/Unspecificed

    Facts & features

    Interior

    Bedrooms & bathrooms
    • Bedrooms: 4
    • Bathrooms: 3
    • Full bathrooms: 3
    Primary bedroom
    • Description: Flooring: Carpet
    • Level: Second
    • Dimensions: 17 x 13
    Bedroom
    • Description: Flooring: Carpet
    • Level: Second
    • Dimensions: 12 x 11
    Bedroom
    • Description: Flooring: Carpet
    • Level: Second
    • Dimensions: 12 x 11
    Bedroom
    • Description: Flooring: Carpet
    • Level: Second
    • Dimensions: 11 x 10
    Primary bathroom
    • Description: Flooring: Ceramic Tile
    • Level: Second
    • Dimensions: 10 x 7
    Bathroom
    • Description: Flooring: Laminate
    • Level: Second
    • Dimensions: 9 x 5
    Bathroom
    • Description: Flooring: Ceramic Tile
    • Level: Lower
    • Dimensions: 9 x 5
    Dining room
    • Description: Flooring: Laminate
    • Level: First
    • Dimensions: 13 x 11
    Entry foyer
    • Description: Flooring: Slate
    • Level: First
    • Dimensions: 15 x 6
    Family room
    • Description: Flooring: Carpet
    • Features: Wet Bar, Fireplace
    • Level: First
    • Dimensions: 20 x 20
    Kitchen
    • Description: Flooring: Laminate
    • Level: First
    • Dimensions: 12 x 12
    Laundry
    • Description: Flooring: Linoleum
    • Level: Lower
    • Dimensions: 18 x 9
    Living room
    • Description: Flooring: Carpet
    • Features: Fireplace
    • Level: First
    • Dimensions: 17 x 12
    Recreation
    • Description: Flooring: Carpet
    • Features: Fireplace
    • Level: Basement
    • Dimensions: 27 x 24
    Heating
    • Forced Air, Gas
    Cooling
    • Central Air
    Appliances
    • Included: Dryer, Dishwasher, Freezer, Microwave, Range, Refrigerator, Washer
    • Laundry: Lower Level
    Features
    • Beamed Ceilings, Wet Bar, Entrance Foyer, High Speed Internet
    • Windows: Double Pane Windows
    • Basement: Full,Storage Space,Walk-Up Access
    • Number of fireplaces: 2
    • Fireplace features: Basement, Double Sided, Family Room, Living Room
    Interior area
    • Total structure area: 2,950
    • Total interior livable area: 2,950 sqft
    • Finished area above ground: 2,084
    • Finished area below ground: 866

    Property

    Parking
    • Total spaces: 2
    • Parking features: Built In, Direct Access, Driveway
    • Garage spaces: 2
    Features
    • Levels: Three Or More,Multi/Split
    • Patio & porch: Covered, Patio
    Lot
    • Size: 0.76 Acres
    • Features: Cul-De-Sac
    Details
    • Additional structures: Shed(s)
    • Additional parcels included: W39B 14,W39B 14.1
    • Parcel number: W39B 15

    Construction

    Type & style
    • Home type: SingleFamily
    • Architectural style: Bi-Level
    • Property subtype: Single Family Residence
    Materials
    • Brick, Cedar
    • Foundation: Block
    • Roof: Asphalt,Fiberglass
    Condition
    • Year built: 1969
    Details
    • Warranty included: Yes

    Utilities & green energy

    • Sewer: Public Sewer
    • Water: Public

    Community & HOA

    HOA
    • Has HOA: No
    Location
    • Region: Weirton

    Financial & listing details

    • Price per square foot: $122/sqft
    • Tax assessed value: $200
    • Annual tax amount: $1,645
    • Date on market: 3/16/2026
    • Cumulative days on market: 62 days

    Price history

    DateEventPrice
    5/14/2026Sold$360,000-4%$122/sqft
    Source: MLS Now #5193190 Report a problem
    5/14/2026Pending sale$375,000$127/sqft
    Source: MLS Now #5193190 Report a problem
    4/30/2026Listed for sale$375,000$127/sqft
    Source: MLS Now #5193190 Report a problem
    4/22/2026Contingent$375,000$127/sqft
    Source: MLS Now #5193190 Report a problem
    4/15/2026Price change$375,000-3.6%$127/sqft
    Source: MLS Now #5193190 Report a problem
    3/16/2026Listed for sale$389,000-4.9%$132/sqft
    Source: MLS Now #5193190 Report a problem
    12/3/2025Listing removed$409,000$139/sqft
    Source: MLS Now #5145183 Report a problem
    10/31/2025Price change$409,000-2.4%$139/sqft
    Source: MLS Now #5145183 Report a problem
    9/23/2025Price change$419,000-2.5%$142/sqft
    Source: MLS Now #5145183 Report a problem
    8/16/2025Price change$429,900-5.5%$146/sqft
    Source: MLS Now #5145183 Report a problem
    8/2/2025Listed for sale$454,900$154/sqft
    Source: MLS Now #5145183 Report a problem

    Public tax history

    YearProperty taxesTax assessment
    2025$2 +4.3%$120
    2024$2 $120
    2023$2 -1.1%$120
    2022$2 $120
    2021$2 $120
    2020-- $120
    2019$2 -1.1%$120
    2018$2 $120
    2017$2 $120
    2016$2 -1%$120
    2015$2 $120
    2014$2 $120
    2013$2 $120
    2012$2 -49.7%$120
    2011$4 +11.7%$120
    2010$3 $120
    2009$3 -98.5%$120 -98.5%
    2008$224 +0%$8,160
    2007$224 +8.1%$8,160 +8.8%
    2006$208 -0.7%$7,500
    2005$209 $7,500
    2004-- $7,500
    2003-- $7,500
    2002-- $7,500 -20.9%
    2001-- $9,480
    Find assessor info on the county website

    Neighborhood: 26062

    Nearby schools

    GreatSchools rating
    Schools provided by the listing agent
    • District: Hancock WVCSD

    Source: MLS Now. This data may not be complete. We recommend contacting the local school district to confirm school assignments for this home.

    Get pre-qualified for a loan
    At Zillow Home Loans, we can pre-qualify you in as little as 5 minutes with no impact to your credit score.

    An equal housing lender. NMLS #10287.