Skip main navigation
Closed
  • Price Unknown

    268 Knoll Pine Cir, Covington, LA 70435

    3beds
    1,593sqft
    Single Family Residence
    Built in 2013
    6,669.04 Square Feet Lot
    $278,100 Zestimate®
    $--/sqft
    $1,966 Estimated rent

    Home value

    $278,100

    $253,000 - $306,000

    $1,966/mo

    Zestimate® history
    Loading
    Loading...

    Owner options

    List your home for rent

    $1,966/mo

    Rent Zestimate®

    Find your next renter with Zillow Rental Manager. Plus, with online applications, you can quickly screen prospective tenants – for free.

    Learn more

    $1,966/mo

    Rent Zestimate®

    Refinance and save

    $300/mo

    Est. payment

    Refinancing to a lower rate could help reduce your monthly payments and save thousands over the life of the loan.

    See today's rates

    $300/mo

    Est. payment

    Explore your selling options

    Work with a Zillow partner agent

    Leverage their expertise and Zillow's premium Showcase listings to get your home seen by more buyers.

    Get started

    List with your own agent

    Get your home in front of millions of buyers by listing it on Zillow.

    Learn how to do it

    Sell it yourself

    Take full control of how buyers see your home on Zillow by listing For Sale by Owner (FSBO).

    List your home

    What's special

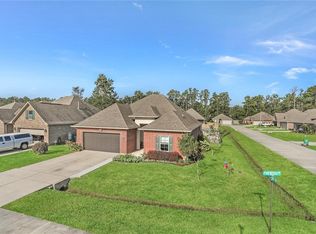
    Ready for new owner occupants, this CORNER lot home in the Savannah's is ideally situated in close proximity of retail, food and grocery businesses. Whether you are looking for a starter home, relocation, or downsizing, this home has everything you need. It is a lovely 3 bedroom home with a nice built-in entertainment center, a wall-electric fireplace, and a 2nd pantry or extra storage space. The outdoor living area adds wonderful shade for those sports parties or BBQ get-togethers. Let me help you make it yours today!

    Zillow last checked:

    Listing updated:

    Listed by:

    Mary Landry 985-630-6240,

    eXp Realty, LLC

    Bought with:

    Timothy Guillot

    WayMaker Realty, LLC

    Source: GSREIN,MLS#: 2487630MLS Logo

    Facts & features

    Interior

    Bedrooms & bathrooms
    • Bedrooms: 3
    • Bathrooms: 2
    • Full bathrooms: 2
    Primary bedroom
    • Description: Flooring: Plank,Simulated Wood
    • Level: Lower
    • Dimensions: 14x14
    Bedroom
    • Description: Flooring: Carpet
    • Level: Lower
    • Dimensions: 12x10
    Bedroom
    • Description: Flooring: Carpet
    • Level: Lower
    • Dimensions: 12x10
    Dining room
    • Description: Flooring: Tile
    • Level: Lower
    • Dimensions: 17x10
    Kitchen
    • Description: Flooring: Tile
    • Level: Lower
    • Dimensions: 12x11
    Living room
    • Description: Flooring: Plank,Simulated Wood
    • Level: Lower
    • Dimensions: 16x15
    Heating
    • Central
    Cooling
    • Central Air, 1 Unit
    Appliances
    • Included: Dishwasher, Disposal, Microwave, Oven, Range, Refrigerator
    Features
    • Ceiling Fan(s), Carbon Monoxide Detector, Granite Counters, Pantry, Cable TV
    • Has fireplace: No
    • Fireplace features: None
    Interior area
    • Total structure area: 2,530
    • Total interior livable area: 1,593 sqft

    Property

    Parking
    • Parking features: Two Spaces
    Features
    • Levels: One
    • Stories: 1
    • Patio & porch: Covered, Porch
    • Exterior features: Porch
    Lot
    • Size: 6,669 sqft
    • Dimensions: 60 x 115
    • Features: Corner Lot, Outside City Limits, Rectangular Lot
    Details
    • Parcel number: 23050
    • Special conditions: None

    Construction

    Type & style
    • Home type: SingleFamily
    • Architectural style: Traditional
    • Property subtype: Single Family Residence
    Materials
    • Brick, Stucco, Vinyl Siding
    • Foundation: Slab
    • Roof: Asphalt,Shingle
    Condition
    • Very Good Condition
    • Year built: 2013

    Utilities & green energy

    • Sewer: Public Sewer
    • Water: Public

    Community & neighborhood

    Security
    • Security features: Smoke Detector(s)
    Location
    • Region: Covington
    • Subdivision: The Savannahs

    HOA & financial

    HOA
    • Has HOA: Yes
    • HOA fee: $300 annually
    • Association name: The Savannah's Hoa

    Price history

    DateEventPrice
    4/17/2025Sold--
    Source: GSREIN #2487630 Report a problem
    3/20/2025Contingent$275,000$173/sqft
    Source: GSREIN #2487630 Report a problem
    2/17/2025Listed for sale$275,000+42.9%$173/sqft
    Source: GSREIN #2487630 Report a problem
    2/27/2016Listing removed$192,500$121/sqft
    Source: MLS Connect Inc #A2211138 Report a problem
    2/26/2016Pending sale$192,500$121/sqft
    Source: MLS Connect Inc #A2211138 Report a problem
    2/26/2016Listed for sale$192,500$121/sqft
    Source: MLS Connect Inc #A2211138 Report a problem
    1/21/2016Sold--
    Source: GSREIN #2038359 Report a problem
    12/18/2013Sold--
    Source: Public Record Report a problem

    Public tax history

    YearProperty taxesTax assessment
    2025$1,109 -3.5%$16,648
    2024$1,149 -6.8%$16,648
    2023$1,233 $16,648
    2022$1,233 +37.3%$16,648
    2021$898 -0.3%$16,648
    2020$901 -3.8%$16,648
    2019$937 -0.1%$16,648
    2018$938 -54.8%$16,648
    2017$2,077 +70.8%$16,648 +4.5%
    2016$1,216 $15,931
    2015$1,216 -2.4%$15,931
    2014$1,246 +0.7%$15,931 +680.9%
    2013$1,238 $2,040

    Find assessor info on the county website

    Neighborhood: 70435

    Nearby schools

    GreatSchools rating
    Schools provided by the listing agent
    • Elementary: STPSB
    • Middle: STPSB
    • High: STPSB

    Source: GSREIN. This data may not be complete. We recommend contacting the local school district to confirm school assignments for this home.