Lakefront living at its best on Lake Plymouth! Welcome to your serene lakeside retreat-this meticulously & lovingly maintained home combines charm, comfort and breathtaking views in a setting that feels like a year-round vacation. Step inside to a bright and airy main level featuring gleaming hardwood floors throughout the living room, dining room, and main floor bedroom. The eat-in kitchen boasts elegant Italian tile flooring and opens seamlessly to the living spaces, making it perfect for both everyday living and entertaining. A full bath on the main floor, also finished with Italian tile, adds both style and function. A bonus room currently used as an office offers flexibility for your lifestyle-ideal for remote work, creative pursuits, or a cozy den. Natural light floods the home through large sliders leading to a deck with Trex flooring overlooking the tranquil waters of Lake Plymouth, offering the perfect spot for morning coffee or evening unwinding. Up the spiral staircase, you'll find a loft-style primary bedroom with stunning lake views, giving you a peaceful and private sanctuary. The partially finished lower level expands your living space with a den, rec/family room, and laundry area with a convenient half bath-perfect for lakeside living. Outside, enjoy a level backyard with patio just steps from the water's edge. Central air provides coolness in summer, and for those cool evenings in fall/winter enjoy the bonus heated lower level rec/family room. The stone driveway adds to the home's low-maintenance appeal, a private dock provides easy access for kayaking, paddle boarding, or simply soaking in the serenity of non-motorized lake life. Whether you're looking for a full-time home or a weekend getaway, this lakefront gem blends natural beauty and relaxed elegance in one perfect package. Seller prefers GHAR contract. Room sizes approximate. Audio & Video on premises. Schedule your showing today and be in for the beginning of the season!
Sold for $407,000
$407,000
268 Lake Plymouth Boulevard, Plymouth, CT 06782
2beds
1,598sqft
Single Family Residence
Built in 1940
3,920 Square Feet Lot
$435,900 Zestimate®
$255/sqft
$2,496 Estimated rent
Home value
$435,900
$371,000 - $510,000
$2,496/mo
Zestimate® history
Owner options
List your home for rent
$2,496/mo
Rent Zestimate®
Find your next renter with Zillow Rental Manager. Plus, with online applications, you can quickly screen prospective tenants – for free.
$2,496/mo
Rent Zestimate®
Refinance and save
$3,108/mo
Est. payment
Refinancing to a lower rate could help reduce your monthly payments and save thousands over the life of the loan.
$3,108/mo
Est. payment
Explore your selling options
Work with a Zillow partner agent
Leverage their expertise and Zillow's premium Showcase listings to get your home seen by more buyers.
Get startedList with your own agent
Get your home in front of millions of buyers by listing it on Zillow.
Learn how to do itSell it yourself
Take full control of how buyers see your home on Zillow by listing For Sale by Owner (FSBO).
List your homeWhat's special
Private dockStone drivewayStunning lake viewsElegant italian tile flooringTranquil watersBonus roomGleaming hardwood floors
Zillow last checked:
Listing updated:
Listed by:
Team Rousseau Homes at Showcase Realty Inc,
Dawn Rousseau 203-217-6522,
Showcase Realty, Inc. 860-283-1298
Bought with:
Dave Jones, REB.0789397
Dave Jones Realty, LLC
Source: Smart MLS,MLS#: 24087044
Facts & features
Interior
Bedrooms & bathrooms
- Bedrooms: 2
- Bathrooms: 2
- Full bathrooms: 1
- 1/2 bathrooms: 1
Rooms
- Room types: Bonus Room, Laundry
Primary bedroom
- Features: Ceiling Fan(s), Wall/Wall Carpet
- Level: Upper
- Area: 289 Square Feet
- Dimensions: 17 x 17
Bedroom
- Features: Ceiling Fan(s), Hardwood Floor
- Level: Main
- Area: 90 Square Feet
- Dimensions: 9 x 10
Bathroom
- Features: Full Bath, Tub w/Shower, Hardwood Floor, Tile Floor
- Level: Main
Bathroom
- Level: Lower
Den
- Features: Tile Floor
- Level: Lower
- Area: 84 Square Feet
- Dimensions: 7 x 12
Dining room
- Features: Hardwood Floor
- Level: Main
- Area: 81 Square Feet
- Dimensions: 9 x 9
Family room
- Level: Lower
- Area: 150 Square Feet
- Dimensions: 10 x 15
Kitchen
- Features: Beamed Ceilings, Country, Double-Sink, Kitchen Island, Tile Floor
- Level: Main
- Area: 208 Square Feet
- Dimensions: 13 x 16
Living room
- Features: Hardwood Floor
- Level: Main
- Area: 153 Square Feet
- Dimensions: 9 x 17
Office
- Features: Vaulted Ceiling(s), Sliders, Hardwood Floor
- Level: Main
- Area: 77 Square Feet
- Dimensions: 7 x 11
Heating
- Baseboard, Forced Air, Electric, Oil
Cooling
- Ceiling Fan(s), Central Air
Appliances
- Included: Oven/Range, Range Hood, Refrigerator, Dishwasher, Washer, Dryer, Electric Water Heater
- Laundry: Lower Level
Features
- Basement: Full,Heated,Interior Entry,Partially Finished,Walk-Out Access,Liveable Space
- Attic: None
- Has fireplace: No
Interior area
- Total structure area: 1,598
- Total interior livable area: 1,598 sqft
- Finished area above ground: 1,418
- Finished area below ground: 180
Property
Parking
- Total spaces: 2
- Parking features: Carport, Driveway, Private
- Garage spaces: 1
- Has carport: Yes
- Has uncovered spaces: Yes
Features
- Patio & porch: Deck, Patio
- Exterior features: Sidewalk, Rain Gutters, Lighting
- Has view: Yes
- View description: Water
- Has water view: Yes
- Water view: Water
- Waterfront features: Waterfront, Lake, Beach, Association Required, Water Community, Access
Lot
- Size: 3,920 Square Feet
- Features: Level
Details
- Additional structures: Shed(s)
- Parcel number: 861374
- Zoning: RA-2L
Construction
Type & style
- Home type: SingleFamily
- Architectural style: Cape Cod,Contemporary
- Property subtype: Single Family Residence
Materials
- Vinyl Siding, Aluminum Siding
- Foundation: Block, Concrete Perimeter
- Roof: Shingle
Condition
- New construction: No
- Year built: 1940
Utilities & green energy
- Sewer: Public Sewer
- Water: Well
Community & HOA
Community
- Features: Lake
- Subdivision: Lake Plymouth
HOA
- Has HOA: Yes
- Amenities included: Lake/Beach Access
- HOA fee: $262 annually
Location
- Region: Plymouth
Financial & listing details
- Price per square foot: $255/sqft
- Tax assessed value: $161,070
- Annual tax amount: $6,224
- Date on market: 4/9/2025
Price history
| Date | Event | Price |
|---|---|---|
| 5/27/2025 | Sold | $407,000-5.3%$255/sqft |
Source:  Smart MLS #24087044 Report a problem Smart MLS #24087044 Report a problem | ||
| 4/18/2025 | Pending sale | $429,900$269/sqft |
Source: Smart MLS #24087044 Report a problem | ||
| 4/9/2025 | Listed for sale | $429,900-4.3%$269/sqft |
Source: Smart MLS #24087044 Report a problem | ||
| 8/16/2024 | Listing removed | $449,000$281/sqft |
Source: Smart MLS #24003684 Report a problem | ||
| 3/20/2024 | Listed for sale | $449,000+4.4%$281/sqft |
Source: Smart MLS #24003684 Report a problem | ||
| 12/31/2023 | Listing removed | -- |
Source: Smart MLS #170581468 Report a problem | ||
| 6/30/2023 | Listed for sale | $429,900+759.8%$269/sqft |
Source: Smart MLS #170581468 Report a problem | ||
| 4/28/2000 | Sold | $50,000$31/sqft |
Source: Public Record Report a problem | ||
Public tax history
| Year | Property taxes | Tax assessment |
|---|---|---|
| 2025 | $6,374 +2.4% | $161,070 |
| 2024 | $6,224 +2.5% | $161,070 |
| 2023 | $6,072 +3.8% | $161,070 |
| 2022 | $5,850 +1.3% | $161,070 +13.3% |
| 2021 | $5,775 | $142,128 |
| 2020 | $5,775 | $142,128 |
| 2019 | $5,775 -36.7% | $142,128 +2.7% |
| 2016 | $9,116 +85.9% | $138,404 |
| 2015 | $4,904 +1.7% | $138,404 |
| 2014 | $4,823 -1.7% | $138,404 |
| 2013 | $4,906 +1.6% | $138,404 +0% |
| 2012 | $4,830 +5.5% | $138,400 -4.8% |
| 2011 | $4,578 +5.5% | $145,334 +3.4% |
| 2010 | $4,338 -28.3% | $140,609 -30% |
| 2009 | $6,046 | $200,870 |
| 2008 | $6,046 +42.9% | $200,870 +42.9% |
| 2007 | $4,232 +31.7% | $140,610 +80.7% |
| 2006 | $3,214 +8.3% | $77,830 +5% |
| 2005 | $2,969 +2.2% | $74,100 |
| 2004 | $2,905 +9.8% | $74,100 |
| 2003 | $2,645 +60.7% | $74,100 +43.2% |
| 1995 | $1,646 | $51,760 |
Find assessor info on the county website
Neighborhood: 06782
Nearby homes
- $319,2003 bd1 ba1.1k sqft266 Lake Plymouth Blvd, Plymouth, CT 06782Off Market
- $493,9003 bd2 ba2k sqft274 Lake Plymouth Blvd, Plymouth, CT 06782Off Market
- $340,0005 bd2 ba1.3k sqft260 Lake Plymouth Blvd, Plymouth, CT 06782Off Market
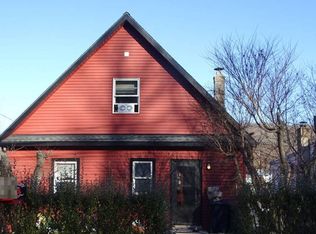
- $1401,306 Square Feet267 Lake Plymouth Blvd, Plymouth, CT 06782Off Market
- $300,0003 bd1 ba1.2k sqft265 Lake Plymouth Blvd, Plymouth, CT 06782Sold
- $258,4001 bd1 ba590 sqft258 Lake Plymouth Blvd, Plymouth, CT 06782Off Market
- $275,0002 bd1 ba1.1k sqft271 Lake Plymouth Blvd, Plymouth, CT 06782Sold
- $370,3002 bd2 ba1k sqft288 Lake Plymouth Blvd, Plymouth, CT 06782Off Market
Nearby schools
GreatSchools rating
- NAPlymouth Center SchoolGrades: PK-2Distance: 2.1 mi
- 6/10Eli Terry Jr. Middle SchoolGrades: 6-8Distance: 2.8 mi
- 6/10Terryville High SchoolGrades: 9-12Distance: 2.8 mi


Get pre-qualified for a loan
At Zillow Home Loans, we can pre-qualify you in as little as 5 minutes with no impact to your credit score.An equal housing lender. NMLS #10287.
Sell for more on Zillow
Get a Zillow Showcase℠ listing at no additional cost and you could sell for .
$435,900
2% more
+$8,718
With Zillow Showcase(estimated)
$444,618
- Connecticut
- Litchfield County
- Plymouth
- 06782
- 268 Lake Plymouth Boulevard
Nearby cities
Nearby neighborhoods
Nearby zip codes
Other Plymouth Topics
