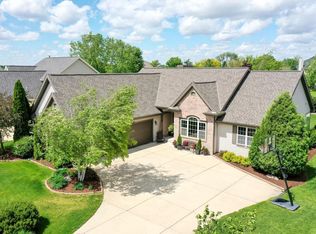
Welcome to this beautiful ranch home! Step inside to discover an inviting layout highlighted by high vaulted ceilings and a cozy fireplace. The bright kitchen offers ample storage, counter seating for morning coffee, dining area overlooking the backyard & a convenient walk-out to the patio. A desirable split-bedroom design ensures maximum privacy, featuring a spacious primary suite with a walk-in closet and a private bath with dual sinks. You will love the ease of the first-floor laundry room. Outside, mature trees create a serene, private backyard oasis perfect for entertaining. Effortlessly combining comfort and style, this charming home is in a great neighborhood with sidewalks for your evening strolls or morning jogs. New roof approx 2023. Schedule your showing today!
Contingent
$557,000
268 Lakeridge DRIVE, Oconomowoc, WI 53066
3beds
1,809sqft
Single Family Residence
Built in 2002
0.28 Acres Lot
$555,500 Zestimate®
$308/sqft
$-- HOA
What's special
Walk-in closetDesirable split-bedroom designHigh vaulted ceilingsCozy fireplaceBright kitchenAmple storageInviting layout
- 21 days |
- 886 |
- 41 |
Likely to sell faster than
Zillow last checked:
Listing updated:
Listed by:
Spheeris Team* info@cb-elite.com,
Coldwell Banker Elite
Source: WIREX MLS,MLS#: 1968757 Originating MLS: Metro MLS
Originating MLS: Metro MLSFacts & features
Interior
Bedrooms & bathrooms
- Bedrooms: 3
- Bathrooms: 2
- Full bathrooms: 2
- Main level bedrooms: 3
Primary bedroom
- Level: Main
- Area: 195
- Dimensions: 15 x 13
Bedroom 2
- Level: Main
- Area: 156
- Dimensions: 13 x 12
Bedroom 3
- Level: Main
- Area: 156
- Dimensions: 13 x 12
Bathroom
- Features: Tub Only, Master Bedroom Bath: Walk-In Shower, Master Bedroom Bath
Dining room
- Level: Main
- Area: 121
- Dimensions: 11 x 11
Kitchen
- Level: Main
- Area: 286
- Dimensions: 26 x 11
Living room
- Level: Main
- Area: 320
- Dimensions: 20 x 16
Heating
- Natural Gas, Forced Air
Cooling
- Central Air
Appliances
- Included: Dishwasher, Disposal, Range, Refrigerator, Water Softener
Features
- High Speed Internet, Cathedral/vaulted ceiling, Walk-In Closet(s), Kitchen Island
- Basement: Block,Full
Interior area
- Total structure area: 1,809
- Total interior livable area: 1,809 sqft
Property
Parking
- Total spaces: 2
- Parking features: Garage Door Opener, Attached, 2 Car
- Attached garage spaces: 2
Features
- Levels: One
- Stories: 1
- Patio & porch: Patio
Lot
- Size: 0.28 Acres
- Features: Sidewalks
Details
- Parcel number: OCOC0610025
- Zoning: Res
Construction
Type & style
- Home type: SingleFamily
- Architectural style: Contemporary,Ranch
- Property subtype: Single Family Residence
Materials
- Brick, Brick/Stone, Vinyl Siding
Condition
- 21+ Years
- New construction: No
- Year built: 2002
Utilities & green energy
- Sewer: Public Sewer
- Water: Public
- Utilities for property: Cable Available
Community & HOA
Location
- Region: Oconomowoc
- Municipality: Oconomowoc
Financial & listing details
- Price per square foot: $308/sqft
- Tax assessed value: $469,600
- Annual tax amount: $5,237
- Date on market: 6/24/2026
- Inclusions: Refrigerator, Range, And Dishwasher.
- Exclusions: Seller's Personal Property.
Estimated market value
$555,500
$528,000 - $583,000
$3,262/mo
Price history
| Date | Event | Price |
|---|---|---|
| 7/2/2026 | Contingent | $557,000$308/sqft |
Source:  WIREX MLS #1968757 Report a problem WIREX MLS #1968757 Report a problem | ||
| 6/24/2026 | Listed for sale | $557,000+1016.2%$308/sqft |
Source: WIREX MLS #1968757 Report a problem | ||
| 10/15/2002 | Sold | $49,900$28/sqft |
Source: Public Record Report a problem | ||
Public tax history
| Year | Property taxes | Tax assessment |
|---|---|---|
| 2024 | $5,024 +4.6% | $469,600 +9.4% |
| 2023 | $4,805 -7% | $429,100 +9.7% |
| 2022 | $5,166 +14.8% | $391,000 +13.2% |
| 2021 | $4,499 +3.2% | $345,500 +32.1% |
| 2020 | $4,360 +3.1% | $261,500 |
| 2019 | $4,231 -11.7% | $261,500 |
| 2018 | $4,792 +1.3% | $261,500 |
| 2017 | $4,733 +11.6% | $261,500 |
| 2015 | $4,241 -5.9% | $261,500 |
| 2014 | $4,509 | $261,500 -7.5% |
| 2013 | $4,509 | $282,700 |
| 2012 | -- | $282,700 |
| 2010 | $4,675 | $282,700 |
| 2009 | -- | $282,700 |
| 2008 | -- | $282,700 +12.6% |
| 2006 | -- | $251,000 |
| 2005 | -- | $251,000 |
| 2004 | -- | $251,000 +249.1% |
| 2003 | -- | $71,900 |
Find assessor info on the county website
Monthly payment
Est. payment
Payment breakdown
Explore the cost of this home by adjusting the details. Changes won't be saved.Climate risks
Neighborhood: 53066
Nearby schools
GreatSchools rating
- 8/10Silver Lake Intermediate SchoolGrades: 5-8Distance: 0.5 mi
- 6/10Oconomowoc High SchoolGrades: 9-12Distance: 1.1 mi
- 8/10Summit Elementary SchoolGrades: PK-4Distance: 2.1 mi
Schools provided by the listing agent
- High: Oconomowoc
- District: Oconomowoc Area
Source: WIREX MLS. This data may not be complete. We recommend contacting the local school district to confirm school assignments for this home.
- $613,0003 bd3 ba2.8k sqft264 Lakeridge Dr, Oconomowoc, WI 53066Sold
- $594,500-- bd-- ba-- sqft1398 Shoreland Ln, Oconomowoc, WI 53066Off Market
- $674,200-- bd-- ba-- sqft272 Lakeridge Dr, Oconomowoc, WI 53066Off Market
- $740,000-- bd-- ba-- sqft260 Lakeridge Dr, Oconomowoc, WI 53066Off Market
- $717,200-- bd-- ba-- sqft1392 Shoreland Ln, Oconomowoc, WI 53066Off Market
- $733,5005 bd3 ba3.8k sqft267 Lakeridge Dr, Oconomowoc, WI 53066Off Market
- $637,200-- bd-- ba-- sqft271 Lakeridge Dr, Oconomowoc, WI 53066Off Market
- $666,4004 bd4 ba3.3k sqft263 Lakeridge Dr, Oconomowoc, WI 53066Off Market
A local agent can set up tours, give advice and negotiate with sellers.
Similar homes
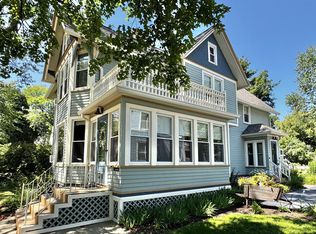
- $649,9003 bd3 ba2.2k sqft520 W Wisconsin AVENUE, Oconomowoc, WI 53066Active
 MLS ID #1971544, Andrea McHenry. WIREX MLS
 - $499,9004 bd3 ba2k sqft940 Bartlett DRIVE, Oconomowoc, WI 53066Active
 MLS ID #1966689, Paul Liebe. WIREX MLS
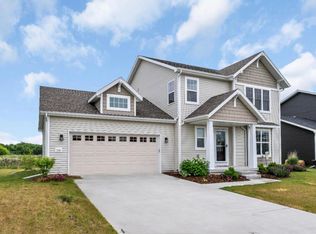
 - $589,9003 bd3 ba1.8k sqft758 Burr Oak COURT, Oconomowoc, WI 53066Active
 MLS ID #1968014, Kelly Dirk. WIREX MLS
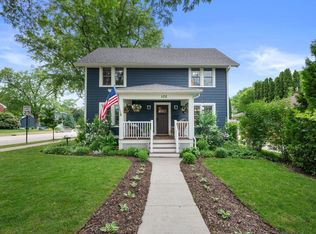
 - $699,9003 bd2 ba2.1k sqft102 Woodland LANE, Oconomowoc, WI 53066Active
 MLS ID #1971410, Horizon Homes Group*. WIREX MLS
 - $659,9004 bd3 ba2.7k sqft1298 Juniper LANE, Oconomowoc, WI 53066ActiveMLS ID #1968457, The Elements Realty Team*. WIREX MLS
- $427,9002 bd3 ba2.2k sqftParkway Green, Oconomowoc, WI 53066ActiveMLS ID #1970778, Elizabeth Bertrandt-Klug. WIREX MLS
- $625,0003 bd3 ba2.4k sqftVillage Crossing At Pabst Farm, Oconomowoc, WI 53066ActiveMLS ID #1969687, Chelsea Paulsen. WIREX MLS
- $569,0003 bd2 ba1.9k sqftW362S10050 Lewin LANE, Eagle, WI 53119ActiveMLS ID #1970764, Laura Troka-Zaddack. WIREX MLS
- $614,9002 bd3 ba2.1k sqftVilliage Crossing, Oconomowoc, WI 53066ActiveMLS ID #1964830, Damask Realty Group*. WIREX MLS
- $569,0003 bd2 ba2.6k sqft2221 Highway 83, Hartland, WI 53029ActiveMLS ID #1959639, Diane Higgins. WIREX MLS
- $579,0003 bd2 ba2.1k sqftW377S5229 Pretty Lake ROAD, Dousman, WI 53118ActiveMLS ID #1969028, Heather Schwan. WIREX MLS
- $774,9004 bd3 ba1.7k sqftW360N7572 Thomas DRIVE, Oconomowoc, WI 53066ActiveMLS ID #1954425, HIGHMARK RE Group*. WIREX MLS
- $569,9004 bd3 ba1.9k sqft552 Wild Oak ROAD, Hartland, WI 53029ActiveMLS ID #1971010, The Elements Realty Team*. WIREX MLS
- $549,9004 bd2 ba2.6k sqft156 Felix STREET, Wales, WI 53183ActiveMLS ID #1969386, Paul Liebe. WIREX MLS
- $484,0003 bd2 ba1.8k sqftW246N5876 Partridge COURT, Sussex, WI 53089ActiveMLS ID #1970530, Colleen Tarantino. WIREX MLS
- $639,9004 bd3 ba2.6k sqft412 E Red Pine CIRCLE, Dousman, WI 53118ActiveMLS ID #1964758, Donna Best. WIREX MLS
- $499,0003 bd2 ba2.3k sqft18995 W Norwood DRIVE, New Berlin, WI 53146ActiveMLS ID #1970845, Heidi Bergstedt. WIREX MLS
- $715,0003 bd3 ba2.5k sqftThe Glen Of Oconomowoc, Oconomowoc, WI 53066ActiveMLS ID #1969805, Judy Huebner House to Home Team*. WIREX MLS
- $519,9003 bd2 ba1.7k sqftN8154 Lange LANE, Watertown, WI 53094ActiveMLS ID #1963918, Jennifer Buzzell. WIREX MLS
- $579,9004 bd3 ba2.1k sqft21300 Astolat DRIVE, Brookfield, WI 53045ActiveMLS ID #1970809, Jennifer Buzzell. WIREX MLS
