Skip main navigation
Off market
  • $214,500

    268 Leslie Lyons Ln, Campbellsville, KY 42718

    2beds
    1,288sqft
    SingleFamily
    Built in ----
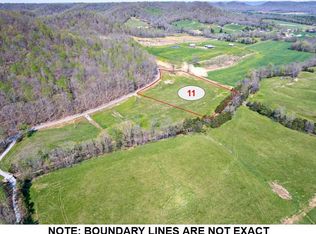
    5.27 Acres Lot
    $214,500 Zestimate®
    $167/sqft
    $1,123 Estimated rent

    Home value

    $214,500

    $195,000 - $238,000

    $1,123/mo

    Zestimate® history
    Loading
    Loading...

    Owner options

    List your home for rent

    $1,123/mo

    Rent Zestimate®

    Find your next renter with Zillow Rental Manager. Plus, with online applications, you can quickly screen prospective tenants – for free.

    Learn more

    $1,123/mo

    Rent Zestimate®

    Refinance and save

    $1,034/mo

    Est. payment

    Refinancing to a lower rate could help reduce your monthly payments and save thousands over the life of the loan.

    See today's rates

    $1,034/mo

    Est. payment

    Explore your selling options

    Work with a Zillow partner agent

    Leverage their expertise and Zillow's premium Showcase listings to get your home seen by more buyers.

    Get started

    List with your own agent

    Get your home in front of millions of buyers by listing it on Zillow.

    Learn how to do it

    Sell it yourself

    Take full control of how buyers see your home on Zillow by listing For Sale by Owner (FSBO).

    List your home

    What's special

    Walk-in closetBalcony deckCozy cabinVaulted ceilingSizable bathroomNifty built-in shelvesRustic cabinetry

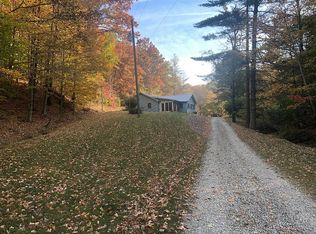
    NOTE: NO SIGNS ARE POSTED - SHOWINGS BY APPOINTMENT ONLY - SOLD "AS IS" - CASH OR CONVENTIONAL LOAN ONLY!!! ***** Here's that one-of-a-kind property you have been searching for to get away from it all. Tucked away in the wooded knobs of central Kentucky is where you'll find this cozy cabin ready for its new owner. Starting the tour off on the main level is a spacious area with an open living room/kitchen concept. This area sports rustic hardwood and is surrounded by windows and skylights offering incredible views of the woods. The vaulted ceiling gives that extra roomy feel while the woodstove makes it extra cozy. Speaking of which you'll have your choice of enjoying the convenience of central heating and air from a unit that is only a year old or firing up the woodstove to get that distinctive warmth it provides. The kitchen is an adorable setup equipped with rustic cabinetry, an island stovetop, and studio lighting. The first-floor bedroom has nifty built-in shelves, a walk-in closet, and is next to a full bathroom. This sizable bathroom also serves as a utility room and has another large closet. The upstairs is a wonderful bedroom loft that embodies the character of the home. This room is surrounded by windows giving more views of the peaceful landscape and is connected to a balcony deck that is a perfect spot to enjoy the sounds of nature from sunrise to sunset. The hardest decision will be deciding whether to relax on the front or back covered porch while you admire the scenic 5.27-acre (+/-) spread of land. As an added bonus... the home comes with a 30X16 outbuilding and a 10×10 storage shed! Call to see this hidden gem today! ***** NOTE: NO SIGNS ARE POSTED - SHOWINGS BY APPOINTMENT ONLY - SOLD "AS IS" - CASH OR CONVENTIONAL LOAN ONLY!!!

    This property is not currently displayed as for sale or rent on Zillow. This may be different from what's on other websites or public sources.

    Facts & features

    Interior

    Bedrooms & bathrooms
    • Bedrooms: 2
    • Bathrooms: 1
    • Full bathrooms: 1
    Heating
    • Heat pump, Electric
    Cooling
    • Central
    Appliances
    • Included: Microwave, Range / Oven, Washer
    Features
    • Flooring: Hardwood
    • Fireplace features: Wood Burning Stove
    Interior area
    • Total interior livable area: 1,288 sqft

    Property

    Features
    • Patio & porch: Deck, Covered Porch
    • Exterior features: Wood
    Lot
    • Size: 5.27 Acres
    Details
    • Additional structures: Shed(s), General Outbuilding
    • Parcel number: 069010
    • Lease amount: $0

    Construction

    Type & style
    • Home type: SingleFamily
    Materials
    • Wood
    • Foundation: Concrete Block
    • Roof: Metal
    Condition
    • Major remodel year: 0

    Utilities & green energy

    • Electric: Amps(0)
    • Sewer: Private septic
    • Water: Municipal

    Community & HOA

    Location
    • Region: Campbellsville

    Financial & listing details

    • Price per square foot: $167/sqft
    • Tax assessed value: $150,000
    • Annual tax amount: $1,321
    • Date available: 02/03/2023

    Price history

    DateEventPrice
    4/17/2023Sold$150,000+0.1%$116/sqft
    Source: My State MLS #11151801 Report a problem
    2/7/2023Pending sale$149,900$116/sqft
    Source: My State MLS #11151801 Report a problem
    2/3/2023Listed for sale$149,900$116/sqft
    Source: My State MLS #11151801 Report a problem

    Public tax history

    YearProperty taxesTax assessment
    2025$1,321 -0.9%$150,000
    2024$1,332 +88.8%$150,000 +20%
    2023$705 +75.4%$125,000 +47.1%
    2022$402 -1.7%$85,000
    2021$409 -3.3%$85,000
    2020$424 +0%$85,000
    2019$424 -46.8%$85,000
    2018$796 +0.1%$85,000
    2017$795 +5.8%$85,000
    2015$751 +3.3%$85,000
    2012$728 $85,000
    Find assessor info on the county website

    Neighborhood: 42718

    Nearby schools

    GreatSchools rating
    Schools provided by the listing agent
    • District: Calvary Elementary

    Source: The MLS. This data may not be complete. We recommend contacting the local school district to confirm school assignments for this home.

    Get pre-qualified for a loan
    At Zillow Home Loans, we can pre-qualify you in as little as 5 minutes with no impact to your credit score.

    An equal housing lender. NMLS #10287.