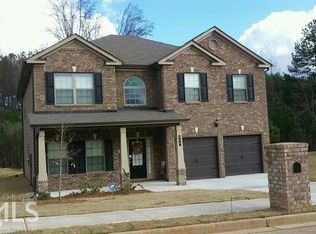
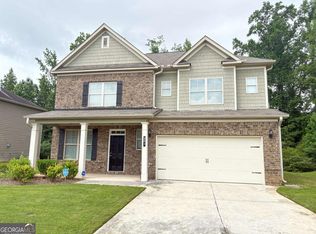
Located minutes from the Square in McDonough, GA. This Drayton Floor plan is a two-Story home with open Kitchen and Breakfast Room overlooking Family Room with Fireplace. Main level also features a Dining Room, two-Story Foyer, half bath and mudroom. Upstairs boasts 3 secondary Bedrooms with lots of closet space, Laundry and Large Owner's Suite with sitting area, Private Owner's Bath and Custom walk-In Closet. Features included in the price are granite in kitchen, hardwoods in the foyer, kitchen, hall and breakfast, executive trim, tiled master shower, and covered rear porch. Stainless Steel appliances (fridge not staying), intercom throughout the house, wood window blinds through out the home, and security system. Covered patio & stacked stone fireplace.
This property is off market, which means it's not currently listed for sale or rent on Zillow. This may be different from what's available on other websites or public sources.