Skip main navigation
Off market
  • Price Unknown

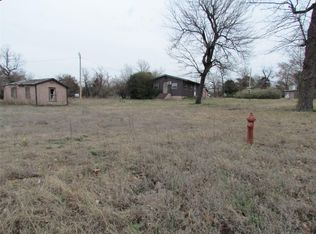
    268 Main St, Eufaula, OK 74432

    3beds
    1,344sqft
    SingleFamily
    Built in 1986
    0.45 Acres Lot
    $-- Zestimate®
    $--/sqft
    $1,563 Estimated rent

    Home value

    Not available

    Estimated sales range

    Not available

    $1,563/mo

    Zestimate® history
    Loading
    Loading...

    Owner options

    List your home for rent

    $1,563/mo

    Rent Zestimate®

    Find your next renter with Zillow Rental Manager. Plus, with online applications, you can quickly screen prospective tenants – for free.

    Learn more

    $1,563/mo

    Rent Zestimate®

    Refinance and save

    Refinancing to a lower rate could help reduce your monthly payments and save thousands over the life of the loan.

    See today's rates

    Explore your selling options

    Work with a Zillow partner agent

    Leverage their expertise and Zillow's premium Showcase listings to get your home seen by more buyers.

    Get started

    List with your own agent

    Get your home in front of millions of buyers by listing it on Zillow.

    Learn how to do it

    Sell it yourself

    Take full control of how buyers see your home on Zillow by listing For Sale by Owner (FSBO).

    List your home

    What's special

    Room to roamFully updated kitchenOpen living spaceStylish tile backsplashMarble-look countertopsDark two-tone cabinetryExposed dark ceiling beams

    Charming 3-Bed, 2-Bath Modern Lake Home with Stunning Custom Finishes Throughout - CAN get FHA loan!!!!!!! Welcome to this one-of-a-kind rural retreat where rustic charm meets modern style. From the moment you step inside, you’ll notice the incredible attention to detail — from the dramatic custom board-and-batten mudroom entry with built-in shoe storage and unique hooks, to the jaw-dropping accent wall in the living room featuring rich diagonal wood slat work paired with sleek dark cabinetry and LED lighting. Gorgeous luxury vinyl plank flooring and exposed dark ceiling beams flow throughout the open living space, giving the home a warm, inviting lodge-like feel. The fully updated kitchen is a showstopper — boasting dark two-tone cabinetry, marble-look countertops, a stylish tile backsplash, and stainless steel appliances including a gas range and French door refrigerator. The adjacent dining area is filled with natural light and connects seamlessly to the kitchen for easy entertaining. The primary bedroom is a peaceful escape, and the primary bath impresses with a double vanity, marble countertops, dual round mirrors, updated light fixtures, and fresh sage green accents. A beautifully tiled tub/shower combo completes the spa-like feel. The second bathroom is equally updated with granite countertops and updated hardware. Additional highlights include a dedicated laundry room with overhead cabinetry, three comfortable bedrooms each with ceiling fans, and a clean hallway connecting it all with consistent flooring throughout. Outside, you’ll fall in love with the expansive yard shaded by mature oak trees, a large screened-in porch (12x40) perfect for relaxing evenings, a detached garage (24x24) with carport, and a charming 12x20 extra building with heat and air— could be used for a game room, SHE shed, ETC - all with room to roam. This property is the perfect blend of country living and curated style.

    This property is not currently displayed as for sale or rent on Zillow. This may be different from what's on other websites or public sources.

    Facts & features

    Interior

    Bedrooms & bathrooms
    • Bedrooms: 3
    • Bathrooms: 2
    • Full bathrooms: 2
    Heating
    • Forced air, Propane / Butane
    Cooling
    • Central
    Appliances
    • Included: Dishwasher, Dryer, Freezer, Microwave, Range / Oven, Refrigerator, Washer
    Features
    • Flooring: Tile, Carpet, Laminate
    • Basement: None
    • Has fireplace: No
    Interior area
    • Total interior livable area: 1,344 sqft

    Property

    Parking
    • Total spaces: 6
    • Parking features: Carport, Garage - Detached, Off-street
    Features
    • Exterior features: Vinyl
    • View description: None
    Lot
    • Size: 0.45 Acres

    Construction

    Type & style
    • Home type: SingleFamily
    Materials
    • Roof: Asphalt
    Condition
    • Year built: 1986

    Community & HOA

    Location
    • Region: Eufaula

    Price history

    DateEventPrice
    9/4/2026Listing removed--
    Source: Owner Report a problem
    6/6/2026Pending sale$170,000$126/sqft
    Source: Owner Report a problem
    5/19/2026Listed for sale$170,000+36%$126/sqft
    Source: Owner Report a problem
    7/3/2024Listing removed--
    Source: Owner Report a problem
    5/23/2024Pending sale$125,000$93/sqft
    Source: Owner Report a problem
    5/2/2024Listed for sale$125,000$93/sqft
    Source: Owner Report a problem
    2/19/2024Pending sale$125,000$93/sqft
    Source: Owner Report a problem
    12/6/2023Listed for sale$125,000+56.4%$93/sqft
    Source: Owner Report a problem
    3/24/2021Listing removed--
    Source: Owner Report a problem
    5/27/2020Listing removed$79,900$59/sqft
    Source: Owner Report a problem
    3/7/2020Listed for sale$79,900+15.8%$59/sqft
    Source: Owner Report a problem
    7/31/2015Sold$69,000$51/sqft
    Source: MLS Technology, Inc. #1551613 Report a problem
    4/9/2015Price change$69,000-1.4%$51/sqft
    Source: EUFAULA LAKESHORE REALTY, LLC #275962 Report a problem
    4/7/2015Price change$70,000-4.6%$52/sqft
    Source: EUFAULA LAKESHORE REALTY, LLC #275962 Report a problem
    11/25/2014Listed for sale$73,400+7.9%$55/sqft
    Source: Karen Weldin #275962 Report a problem
    6/7/2012Listing removed$68,000$51/sqft
    Source: REMAX LAKE COUNTRY #255469 Report a problem
    5/10/2012Listed for sale$68,000$51/sqft
    Source: REMAX LAKE COUNTRY #255469 Report a problem

    Public tax history

    Tax history is unavailable.

    Neighborhood: 74432

    Nearby schools

    GreatSchools rating
    Schools provided by the listing agent
    • Elementary: Canadian
    • Middle: Canadian
    • High: Canadian
    • District: Canadian

    Source: The MLS. This data may not be complete. We recommend contacting the local school district to confirm school assignments for this home.