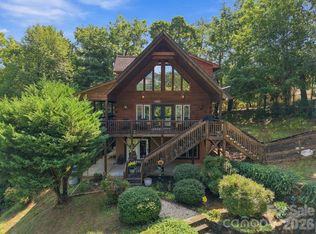
Lake front cottage with your own private swimming & fishing dock and beautiful views. Welcome to the peaceful shores of Mirror Lake in Riverbend at Lake Lure! his 1 1/2-story well-maintained home with new roof and updated kitchen and basement offers privacy, water recreation and income potential. The main level has two bedrooms, a full bath and family room with wood burning fireplace, planked ceiling and a wall of windows for natural light. There is ample room for meals on the enclosed porch that seats ten, a separate dining area seating six and a kitchen breakfast bar for three. Relax and drink your morning coffee or cookout on spacious partially shaded deck with amazing water views. The upper level loft contains the primary bedroom and 1/2 bath & shower. As you head down the newly carpeted stairs to the basement, you will discover a 4-bunk bonus room and a family recreation room with TV, games, puzzles, pingpong & foosball. The basement is newly floored and also contains a full bath and large laundry room & owners closet. Riverbend at Lake Lure has its own private sand beach and swimming area pavilion and hiking trails.
This lake front investment opportunity comes fully furnished easily and can be easily used as a rental or 2nd home! Lake Lure, Chimney Rock, shopping, Ingles grocery and lots of outdoor activities are just minutes away. Seller is a NC real estate agent.
Active
$699,000
268 Mallard Rd, Lake Lure, NC 28746
3beds
2,530sqft
Single Family Residence
Built in 1998
0.6 Acres Lot
$681,800 Zestimate®
$276/sqft
$54/mo HOA
What's special
- 85 days
- 931
- 83
Zillow last checked:
Listing updated:
Listed by:
John Tyson johntysonrealty@gmail.com,
Tyson Realty
Source: Canopy MLS as distributed by MLS GRID,MLS#: 4372270
Facts & features
Interior
Bedrooms & bathrooms
- Bedrooms: 3
- Bathrooms: 3
- Full bathrooms: 2
- 1/2 bathrooms: 1
- Main level bedrooms: 2
Primary bedroom
- Level: Upper
Bedroom s
- Level: Main
Bedroom s
- Level: Main
Bathroom full
- Level: Main
Bathroom half
- Level: Upper
Bathroom full
- Level: Basement
Bonus room
- Level: Basement
Dining area
- Level: Main
Dining area
- Level: Main
Dining room
- Level: Main
Family room
- Level: Main
Great room
- Level: Basement
Laundry
- Level: Basement
Living room
- Level: Main
Heating
- Heat Pump
Cooling
- Heat Pump
Appliances
- Included: Dishwasher, Disposal, Electric Oven, Electric Range, Electric Water Heater, ENERGY STAR Qualified Dishwasher, Self Cleaning Oven, Washer/Dryer
- Laundry: Electric Dryer Hookup, In Basement, Laundry Room, Washer Hookup
Features
- Breakfast Bar
- Flooring: Carpet, Tile, Vinyl
- Windows: Skylight(s), Window Treatments
- Basement: Finished,Walk-Out Access
- Fireplace features: Family Room, Wood Burning
Interior area
- Total structure area: 1,480
- Total interior livable area: 2,530 sqft
- Finished area above ground: 1,480
- Finished area below ground: 1,050
Property
Parking
- Parking features: Circular Driveway
- Has uncovered spaces: Yes
Features
- Levels: One and One Half
- Stories: 1.5
- Patio & porch: Deck, Front Porch, Glass Enclosed, Patio, Rear Porch, Side Porch
- Exterior features: Fire Pit
- Has spa: Yes
- Spa features: Heated
- Has view: Yes
- View description: Water
- Has water view: Yes
- Water view: Water
- Waterfront features: Beach - Private, Beach - Public, Boat Slip – Community, Paddlesport Launch Site - Community, Pier - Community, Waterfront
- Body of water: Mirror Lake
Lot
- Size: 0.6 Acres
- Features: Sloped, Wooded, Views
Details
- Parcel number: 1657926
- Zoning: R-3
- Special conditions: Standard
Construction
Type & style
- Home type: SingleFamily
- Architectural style: Cape Cod
- Property subtype: Single Family Residence
Materials
- Vinyl
- Roof: Asbestos Shingle
Condition
- New construction: No
- Year built: 1998
Utilities & green energy
- Sewer: Septic Installed
- Water: Well
- Utilities for property: Electricity Connected, Satellite Internet Available
Community & HOA
Community
- Features: Gated, Lake Access, Picnic Area, Walking Trails
- Security: Radon Mitigation System, Smoke Detector(s)
- Subdivision: Riverbend at Lake Lure
HOA
- Has HOA: Yes
- HOA fee: $650 annually
- HOA name: Town & Country
- HOA phone: 864-388-4000
Location
- Region: Lake Lure
Financial & listing details
- Price per square foot: $276/sqft
- Tax assessed value: $424,100
- Date on market: 5/14/2026
- Cumulative days on market: 86 days
- Listing terms: Cash,Conventional
- Electric utility on property: Yes
- Road surface type: Asphalt, Gravel
Estimated market value
$681,800
$648,000 - $716,000
$3,476/mo
Price history
| Date | Event | Price |
|---|---|---|
| 8/22/2026 | Listed for sale | $699,000$276/sqft |
Source:  Canopy MLS as distributed by MLS GRID #4372270 Report a problem Canopy MLS as distributed by MLS GRID #4372270 Report a problem | ||
| 7/6/2026 | Listing removed | $699,000$276/sqft |
Source: Canopy MLS as distributed by MLS GRID #4372270 Report a problem | ||
| 5/30/2026 | Price change | $699,000-4.1%$276/sqft |
Source: Canopy MLS as distributed by MLS GRID #4372270 Report a problem | ||
| 5/14/2026 | Listed for sale | $729,000+116.3%$288/sqft |
Source: Canopy MLS as distributed by MLS GRID #4372270 Report a problem | ||
| 8/18/2014 | Sold | $337,000-11.2%$133/sqft |
Source: Canopy MLS as distributed by MLS GRID #NCM523115 Report a problem | ||
| 8/10/2014 | Pending sale | $379,500$150/sqft |
Source: North Carolina Dream Land, LLC #523115 Report a problem | ||
| 12/3/2013 | Price change | $379,500-5.1%$150/sqft |
Source: North Carolina Dream Land, LLC #523115 Report a problem | ||
| 4/27/2013 | Listed for sale | $400,000$158/sqft |
Source: North Carolina Dream Land, LLC #537724 Report a problem | ||
| 1/2/2013 | Listing removed | $400,000$158/sqft |
Source: North Carolina Dream Land, LLC #523115 Report a problem | ||
| 7/27/2012 | Listed for sale | $400,000$158/sqft |
Source: North Carolina Dream Land, LLC #523115 Report a problem | ||
Public tax history
Tax history is unavailable.
Monthly payment
Est. payment
Payment breakdown
Explore the cost of this home by adjusting the details. Changes won't be saved.Climate risks
Neighborhood: 28746
Nearby schools
Schools provided by the listing agent
- Elementary: Lake Lure Classical Academy
- Middle: Lake Lure Classical Academy
- High: Lake Lure Classical Academy
Source: Canopy MLS as distributed by MLS GRID. This data may not be complete. We recommend contacting the local school district to confirm school assignments for this home.
Similar homes
- $711,0003 bd3 ba1.9k sqft1867 Bills Creek Rd, Lake Lure, NC 28746For Sale

 MLS ID #4423300, Wes Cleary, Team Cleary Real Estate Inc. Canopy MLS as distributed by MLS GRID
 - $679,9003 bd3 ba2.4k sqft196 Fern Loop, Lake Lure, NC 28746For Sale
 MLS ID #4425558, Laurel Manderbach, Bach Real Estate LLC. Canopy MLS as distributed by MLS GRID
 - $695,0003 bd2 ba2k sqft274 Hawks Nest Trl, Lake Lure, NC 28746For Sale
 MLS ID #4396440, Marla Machado, Howard Hanna Beverly-Hanks, Lake Lure. Canopy MLS as distributed by MLS GRID
 - $800,0003 bd3 ba2.2k sqft132 Falls View Trl, Lake Lure, NC 28746For Sale
 MLS ID #4424804, Amy Wilson, Homespun Investment Realty Inc. Canopy MLS as distributed by MLS GRID
 - $678,0004 bd3 ba3k sqft190 Tanglewood Trl, Lake Lure, NC 28746For SaleMLS ID #4424886, David Caulder, Caulder Realty & Land Co.. Canopy MLS as distributed by MLS GRID
- $649,0003 bd3 ba2.4k sqft136 Dalton Ct, Lake Lure, NC 28746For SaleMLS ID #4389045, Wes Cleary, Team Cleary Real Estate Inc. Canopy MLS as distributed by MLS GRID
- $700,0002 bd3 ba3.1k sqftApple Valley, Lake Lure, NC 28746For SaleMLS ID #4410105, David Caulder, Caulder Realty & Land Co.. Canopy MLS as distributed by MLS GRID
- $705,0003 bd4 ba3.3k sqft179 Rock Spring Rd, Lake Lure, NC 28746For SaleMLS ID #4406141, Ashley Everhart, Carolina Properties. Canopy MLS as distributed by MLS GRID
- $699,9003 bd3 ba3.1k sqft300 Williams Cir, Lake Lure, NC 28746For SaleMLS ID #4364114, Jody Key, Purple Martin Realty, Inc.. Canopy MLS as distributed by MLS GRID
- $699,0003 bd4 ba2.6k sqft255 Gateway Dr, Lake Lure, NC 28746For SaleMLS ID #4354497, Wes Cleary, Team Cleary Real Estate Inc. Canopy MLS as distributed by MLS GRID
- $719,9003 bd3 ba3.2k sqft394 Jonathan Ln, Lake Lure, NC 28746For SaleMLS ID #4366415, Ralph Harvey, Listwithfreedom.com Inc. Canopy MLS as distributed by MLS GRID
- $649,0003 bd3 ba2.8k sqft137 Weaver Ct, Lake Lure, NC 28746For SaleMLS ID #4329197, Wes Cleary, Team Cleary Real Estate Inc. Canopy MLS as distributed by MLS GRID
- $644,0004 bd3 ba2.7k sqft0 Wambli Pass 20 #&-21, Lake Lure, NC 28746New ConstructionMLS ID #4425752, Debbie Hughes, NorthGroup Real Estate LLC. Canopy MLS as distributed by MLS GRID
- $765,0004 bd3 ba1.8k sqft272 Blue Bird Rd, Lake Lure, NC 28746For SaleMLS ID #4418403, Friedrich Jaeger Faber, Lake Lure Realty Company LLC. Canopy MLS as distributed by MLS GRID
- $699,0003 bd3 ba1.7k sqft102 Havnaers Pt, Lake Lure, NC 28746For SaleMLS ID #4367288, Reese Morgani, Keller Williams Professionals. Canopy MLS as distributed by MLS GRID
- $529,0003 bd3 ba2.2k sqft119 Egret Rd, Lake Lure, NC 28746For SaleMLS ID #4391590, David Caulder, Caulder Realty & Land Co.. Canopy MLS as distributed by MLS GRID
- $550,0003 bd3 ba2.4k sqftRumbling Bald on Lake Lure, Lake Lure, NC 28746For SaleMLS ID #4420793, James Stoffer, Howard Hanna Beverly-Hanks, Lake Lure. Canopy MLS as distributed by MLS GRID
- $775,0004 bd3 ba2.1k sqft234 Crest Dr, Lake Lure, NC 28746For SaleMLS ID #4379273, David Caulder, Caulder Realty & Land Co.. Canopy MLS as distributed by MLS GRID
- $599,4443 bd3 ba2.6k sqft110 Lakewood Dr, Lake Lure, NC 28746For SaleMLS ID #4302766, Thomas McKay, Pinnacle Sothebys International Realty. Canopy MLS as distributed by MLS GRID
- $624,9003 bd3 ba2.7k sqft128 Sullivan Ln, Lake Lure, NC 28746For SaleMLS ID #4327732, Michael Zerressen, Rumbling Bald Real Estate. Canopy MLS as distributed by MLS GRID
