The Venture Collection offers new townhomes with an included lawn care package at Marelli, an upcoming master-planned community in Sanford, NC. Homeowners can enjoy an array of exclusive recreational amenities, including a sparkling saltwater pool with a cabana, a grilling area for gatherings, expansive open spaces, a dedicated dog park and fun-filled playgrounds. Within walking distance is charming Main Street, where dining, shopping and grocery stores can be found. Marelli is near major highways for convenient commutes to Research Triangle Park, Raleigh, Fayetteville and other surrounding cities. This two-story townhome design with a rear-load two-car garage delivers modern comfort and flow. The first-floor Great Room, dining room and kitchen are arranged in a convenient, open-concept layout to promote seamless transitions between spaces. The top level is occupied by a versatile loft that can function as another common area and all three bedrooms, including the spacious owner's suite with an adjoining full-sized bathroom. Photos are for illustrative purposes only and may show optional features.
Sold for $263,935
$263,935
268 Marelli Dr, Sanford, NC 27332
3beds
1,939sqft
Townhouse, Residential
Built in 2026
2,178 Square Feet Lot
$262,500 Zestimate®
$136/sqft
$1,873 Estimated rent
Home value
$262,500
$205,000 - $336,000
$1,873/mo
Zestimate® history
Owner options
List your home for rent
$1,873/mo
Rent Zestimate®
Find your next renter with Zillow Rental Manager. Plus, with online applications, you can quickly screen prospective tenants – for free.
$1,873/mo
Rent Zestimate®
Refinance and save
$1,744/mo
Est. payment
Refinancing to a lower rate could help reduce your monthly payments and save thousands over the life of the loan.
$1,744/mo
Est. payment
Explore your selling options
Work with a Zillow partner agent
Leverage their expertise and Zillow's premium Showcase listings to get your home seen by more buyers.
Get startedList with your own agent
Get your home in front of millions of buyers by listing it on Zillow.
Learn how to do itSell it yourself
Take full control of how buyers see your home on Zillow by listing For Sale by Owner (FSBO).
List your homeWhat's special
Versatile loftFun-filled playgroundsDedicated dog parkRear-load two-car garageThree bedroomsAdjoining full-sized bathroomOpen-concept layout
Zillow last checked:
Listing updated:
Listed by:
Haley Allen 919-337-9420,
Lennar Carolinas LLC
Bought with:
Sudheer Athota, 319918
Happy Home Realty Inc
Source: Doorify MLS,MLS#: 10164908
Facts & features
Interior
Bedrooms & bathrooms
- Bedrooms: 3
- Bathrooms: 2
- Full bathrooms: 2
Heating
- Electric, Heat Pump
Cooling
- Zoned
Appliances
- Included: Dishwasher, Microwave, Stainless Steel Appliance(s)
Features
- Flooring: Carpet, Vinyl
Interior area
- Total structure area: 1,939
- Total interior livable area: 1,939 sqft
- Finished area above ground: 1,939
- Finished area below ground: 0
Property
Parking
- Total spaces: 2
- Parking features: Garage, Garage Faces Front
- Attached garage spaces: 2
Features
- Levels: Two
- Stories: 2
- Patio & porch: Porch, Screened
- Has view: Yes
Lot
- Size: 2,178 Square Feet
Details
- Parcel number: 965284747300
- Special conditions: Standard
Construction
Type & style
- Home type: Townhouse
- Architectural style: Traditional, Transitional
- Property subtype: Townhouse, Residential
Materials
- Vinyl Siding
- Foundation: Slab
- Roof: Shingle
Condition
- New construction: Yes
- Year built: 2026
- Major remodel year: 2026
Details
- Builder name: Lennar
Utilities & green energy
- Sewer: Public Sewer
- Water: Public
Community & HOA
Community
- Subdivision: Marelli
HOA
- Has HOA: Yes
- Services included: Maintenance Grounds
- HOA fee: $134 monthly
Location
- Region: Sanford
Financial & listing details
- Price per square foot: $136/sqft
- Date on market: 5/5/2026
Price history
| Date | Event | Price |
|---|---|---|
| 5/27/2026 | Sold | $263,935-3.7%$136/sqft |
Source:  Doorify MLS #10164908 Report a problem Doorify MLS #10164908 Report a problem | ||
| 5/7/2026 | Pending sale | $273,935$141/sqft |
Source: Doorify MLS #10164908 Report a problem | ||
| 5/5/2026 | Listed for sale | $273,935$141/sqft |
Source: Doorify MLS #10164908 Report a problem | ||
Public tax history
Tax history is unavailable.
Neighborhood: 27332
Nearby homes
- $2,1454 bd3 ba2.4k sqft101 Napoleone St, Sanford, NC 27330For Rent

- $285,9353 bd2 ba1.9k sqft276 Marelli Dr, Sanford, NC 27332Pending
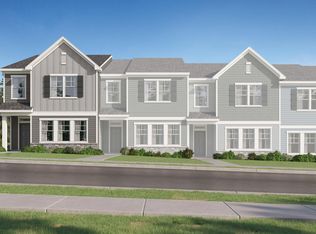
- $260,0003 bd2 ba1.9k sqft264 Marelli Dr, Sanford, NC 27332Sold

- $290,9353 bd2 ba1.9k sqft501 Venetian Dr, Sanford, NC 27332New Construction

- $248,9353 bd3 ba1.4k sqft473 Venetian Dr, Sanford, NC 27330Pending
- $1,6503 bd3 ba1.5k sqft445 Venetian Dr, Sanford, NC 27330For Rent
- $252,9353 bd3 ba1.4k sqft481 Venetian Dr, Sanford, NC 27332Sold
- $325,0004 bd2 ba1.6k sqft500 Venetian Dr, Sanford, NC 27332Sold
Nearby schools
GreatSchools rating
- 3/10Broadway Elementary SchoolGrades: PK-5Distance: 4.9 mi
- 4/10East Lee Middle SchoolGrades: 6-8Distance: 1.5 mi
- 10/10Lee Early CollegeGrades: 9-12Distance: 0.5 mi
Schools provided by the listing agent
- Elementary: Lee - Broadway Elementary School
- Middle: Lee - East Lee
- High: Lee - Lee
Source: Doorify MLS. This data may not be complete. We recommend contacting the local school district to confirm school assignments for this home.


Get pre-qualified for a loan
At Zillow Home Loans, we can pre-qualify you in as little as 5 minutes with no impact to your credit score.An equal housing lender. NMLS #10287.
Sell for more on Zillow
Get a Zillow Showcase℠ listing at no additional cost and you could sell for .
$262,500
2% more
+$5,250
With Zillow Showcase(estimated)
$267,750
- North Carolina
- Lee County
- Sanford
- 27332
- 268 Marelli Dr
Nearby cities
Nearby neighborhoods
Nearby zip codes
Other Sanford Topics
