Skip main navigation
Sold for $595,000
  • $595,000

    268 Mimosa Drive, Sneads Ferry, NC 28460

    4beds
    3,339sqft
    Single Family Residence
    Built in 2013
    0.48 Acres Lot
    $596,300 Zestimate®
    $178/sqft
    $2,969 Estimated rent

    Home value

    $596,300

    $537,000 - $662,000

    $2,969/mo

    Zestimate® history
    Loading
    Loading...

    Owner options

    List your home for rent

    $2,969/mo

    Rent Zestimate®

    Find your next renter with Zillow Rental Manager. Plus, with online applications, you can quickly screen prospective tenants – for free.

    Learn more

    $2,969/mo

    Rent Zestimate®

    Refinance and save

    $4,853/mo

    Est. payment

    Refinancing to a lower rate could help reduce your monthly payments and save thousands over the life of the loan.

    See today's rates

    $4,853/mo

    Est. payment

    Explore your selling options

    Work with a Zillow partner agent

    Leverage their expertise and Zillow's premium Showcase listings to get your home seen by more buyers.

    Get started

    List with your own agent

    Get your home in front of millions of buyers by listing it on Zillow.

    Learn how to do it

    Sell it yourself

    Take full control of how buyers see your home on Zillow by listing For Sale by Owner (FSBO).

    List your home

    What's special

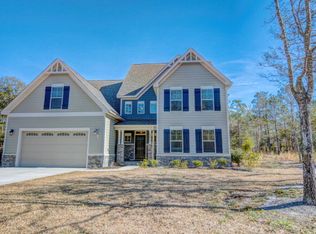
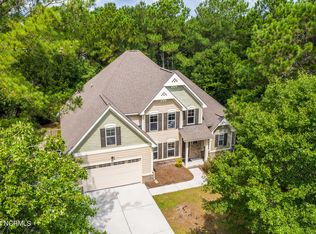
    Welcome to 268 Mimosa Drive! This gorgeous, 4-bedroom, 3.5-bath home is in the highly desirable Mimosa Bay community. This well-maintained home is nestled on almost a half-acre lot, next door to the butterfly sanctuary and right down the street from the community boat launch. As you approach the covered front porch, you'll be greeted by beautiful stone accents and a tranquil koi pond that creates stunning curb appeal. Step inside to a grand two-story foyer, with a formal dining room featuring a coffered ceiling perfect for hosting gatherings. The living room offers a cozy gas fireplace surrounded by custom built-ins, creating a warm and inviting space. The dream kitchen is complete with a large island, stainless steel appliances, granite countertops, and a walk-in pantry, ideal for both everyday living and entertaining. The primary suite features an ensuite bathroom with dual vanities, a garden tub, separate shower, and a large walk-in closet. A beautiful expansive patio runs the length of the home and is easily accessed from the kitchen and primary suite. The main floor also features a half bath and laundry room. Upstairs, you'll find three additional bedrooms, two full bathrooms, and a versatile bonus room that offers endless possibilities. A large storage room at the end of the hall adds even more functionality. Enjoy outdoor living and entertaining in your fenced in back yard, complete with a 10X14 workshop/shed, raised planters for gardening and a pergola to unwind in the shade. Amenity rich Mimosa Bay features a community pool, tennis courts, club house, and boat ramp. Situated minutes to Stone Bay, the back gate of Camp LeJeune, the beautiful beaches of Topsail Island and a short drive to shopping and dining in Surf City, Jacksonville, and Wilmington. Don't miss this beautiful home, schedule your private showing today! For information about our preferred lender and the incentives you may qualify for, please ask your agent to review the agent comments for additional details.

    Zillow last checked:

    Listing updated:

    Listed by:

    Holly Hobbs 415-748-8227,

    Coldwell Banker Sea Coast Advantage

    Bought with:

    Courtney Houston, 333255

    Our Town Properties Inc.

    Source: Hive MLS,MLS#: 100563379MLS LogoOriginating MLS: Jacksonville Board of Realtors

    Facts & features

    Interior

    Bedrooms & bathrooms
    • Bedrooms: 4
    • Bathrooms: 4
    • Full bathrooms: 3
    • 1/2 bathrooms: 1
    Rooms
    • Room types: Master Bedroom, Family Room, Dining Room, Bedroom 1, Bedroom 2, Media Room, Bedroom 3, Laundry, Breakfast Nook
    Primary bedroom
    • Level: First
    • Dimensions: 18.7 x 13.9
    Bedroom 1
    • Level: Second
    • Dimensions: 13.8 x 17.1
    Bedroom 2
    • Level: Second
    • Dimensions: 13.4 x 12.8
    Bedroom 3
    • Level: Second
    • Dimensions: 14.9 x 11.9
    Breakfast nook
    • Level: First
    • Dimensions: 12.1 x 9
    Dining room
    • Level: First
    • Dimensions: 13.9 x 11.9
    Family room
    • Level: First
    • Dimensions: 17.7 x 19.4
    Kitchen
    • Level: First
    • Dimensions: 16.7 x 12.3
    Laundry
    • Level: First
    • Dimensions: 5.6 x 6.2
    Media room
    • Level: Second
    • Dimensions: 17.7 x 19.5
    Heating
    • Heat Pump, Electric
    Cooling
    • Heat Pump
    Appliances
    • Included: Electric Oven, Built-In Microwave, Refrigerator, Range, Dishwasher
    • Laundry: Dryer Hookup, Washer Hookup, Laundry Room
    Features
    • Master Downstairs, Walk-in Closet(s), Vaulted Ceiling(s), Tray Ceiling(s), Entrance Foyer, Kitchen Island, Ceiling Fan(s), Pantry, Walk-in Shower, Blinds/Shades, Eat-in Kitchen, Gas Log, Walk-In Closet(s)
    • Flooring: Carpet, Tile, Wood
    • Basement: None
    • Attic: Access Only
    • Has fireplace: Yes
    • Fireplace features: Gas Log
    Interior area
    • Total structure area: 3,339
    • Total interior livable area: 3,339 sqft

    Property

    Parking
    • Total spaces: 2
    • Parking features: Concrete, Garage Door Opener, Garage
    • Attached garage spaces: 2
    Accessibility
    • Accessibility features: None
    Features
    • Levels: Two
    • Patio & porch: Patio, Porch
    • Exterior features: Irrigation System
    • Pool features: None
    • Fencing: Metal/Ornamental,Back Yard
    • Has view: Yes
    • View description: See Remarks
    • Waterfront features: None
    • Frontage type: See Remarks
    Lot
    • Size: 0.48 Acres
    • Dimensions: 89.25 x 200.30 x 123.66 x 200.01
    • Features: Interior Lot
    Details
    • Additional structures: Shed(s)
    • Parcel number: 774g108
    • Zoning: R-20
    • Special conditions: Standard

    Construction

    Type & style
    • Home type: SingleFamily
    • Property subtype: Single Family Residence
    Materials
    • Fiber Cement, Wood Frame, Stone Veneer
    • Foundation: Slab
    • Roof: Shingle
    Condition
    • New construction: No
    • Year built: 2013

    Utilities & green energy

    • Sewer: Septic Tank
    • Water: Public
    • Utilities for property: Water Connected
    Green energy
    • Green verification: None

    Community & HOA

    Community
    • Security: Smoke Detector(s)
    • Subdivision: Mimosa Bay
    HOA
    • Has HOA: Yes
    • Amenities included: Boat Dock, Clubhouse, Pool, Fitness Center, Gated, Maintenance Common Areas, Maintenance Grounds, Maintenance Roads, Management, Playground, Ramp, Street Lights, Tennis Court(s)
    • HOA fee: $1,332 annually
    • HOA name: Mimosa Bay
    • HOA phone: 910-333-9820
    Location
    • Region: Sneads Ferry

    Financial & listing details

    • Price per square foot: $178/sqft
    • Tax assessed value: $506,593
    • Annual tax amount: $3,318
    • Date on market: 3/29/2026
    • Cumulative days on market: 7 days
    • Listing agreement: Exclusive Right To Sell
    • Listing terms: Cash,Conventional,FHA,USDA Loan,VA Loan
    • Road surface type: Paved

    Price history

    DateEventPrice
    6/3/2026Sold$595,000$178/sqft
    Source: Hive MLS #100563379 Report a problem
    4/3/2026Pending sale$595,000$178/sqft
    Source: Hive MLS #100563379 Report a problem
    3/29/2026Listed for sale$595,000+15.1%$178/sqft
    Source: Hive MLS #100563379 Report a problem
    1/13/2022Sold$517,000+1.4%$155/sqft
    Source: Hive MLS #100301334 Report a problem
    12/5/2021Pending sale$510,000$153/sqft
    Source: Hive MLS #100301334 Report a problem
    12/3/2021Listed for sale$510,000+50%$153/sqft
    Source: Hive MLS #100301334 Report a problem
    6/27/2016Sold$340,000-2.8%$102/sqft
    Source: Public Record Report a problem
    5/13/2016Pending sale$349,900$105/sqft
    Source: Coldwell Banker Sea Coast Advantage #30528717 Report a problem
    5/13/2016Listed for sale$349,900$105/sqft
    Source: Coldwell Banker Sea Coast Advantage #30528717 Report a problem
    5/9/2016Pending sale$349,900$105/sqft
    Source: Coldwell Banker Sea Coast Advantage #30528717 Report a problem
    9/30/2015Listed for sale$349,900+13.6%$105/sqft
    Source: Coldwell Banker Sea Coast Advantage #206823 Report a problem
    5/20/2013Sold$308,000+30.5%$92/sqft
    Source: Public Record Report a problem
    10/11/2012Sold$236,000+214.7%$71/sqft
    Source: Agent Provided Report a problem
    6/7/2012Price change$75,000+25%$22/sqft
    Source: Coldwell Banker Sea Coast Realty #135019 Report a problem
    5/19/2012Listed for sale$60,000$18/sqft
    Source: Coldwell Banker Sea Coast Realty #135019 Report a problem

    Public tax history

    YearProperty taxesTax assessment
    2025$2,698 $411,943
    2024$2,698 $411,943
    2023$2,698 0%$411,943
    2022$2,698 +19.5%$411,943 +28.6%
    2021$2,259 $320,370
    2020$2,259 $320,370
    2019$2,259 $320,370
    2018$2,259 +13%$320,370 +8.2%
    2017$1,999 $296,130
    2016$1,999 $296,130
    2015$1,999 $296,130
    2014$1,999 $296,130
    Find assessor info on the county website

    Neighborhood: 28460

    Nearby schools

    GreatSchools rating
    Schools provided by the listing agent
    • Elementary: Dixon
    • Middle: Dixon
    • High: Dixon

    Source: Hive MLS. This data may not be complete. We recommend contacting the local school district to confirm school assignments for this home.

    Get a cash offer in 3 minutes
    Find out how much your home could sell for in as little as 3 minutes with a no-obligation cash offer.
    Estimated market value
    $596,300
    Get a cash offer in 3 minutes
    Find out how much your home could sell for in as little as 3 minutes with a no-obligation cash offer.
    Estimated market value
    $596,300