Skip main navigation
Under contract
$349,900
3beds
1,308sqft

268 Mount Misery Rd, Browns Mills, NJ 08015

3beds
1,308sqft
Single family residence
Built in 1947
0.50 Acres
4 Open parking spaces
$268 price/sqft

What's special

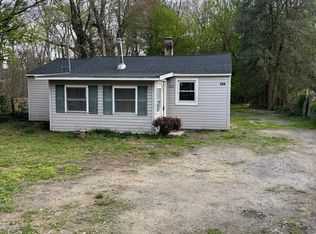
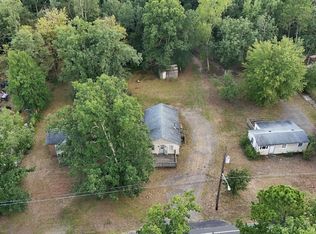
Welcome to this beautifully newly renovated 3-bedroom, 1-bathroom rancher situated on a spacious half-acre lot. This charming home features a bright open concept floor plan where the living room, dining area, and kitchen flow seamlessly together, creating the perfect space for everyday living and entertaining. The property also offers a brand ...

90 days
|
586
|
42
|
Source: Bright MLS,MLS#: NJBL2111164MLS Logo
Travel times

Living Room

Kitchen

Bedroom

Zillow last checked:

Listing updated:

Listed by:

Frank Punzi 609-234-5329,

EXP Realty, LLC,

Co-Listing Agent: Samuel Punzi 609-784-5201,

EXP Realty, LLC

Source: Bright MLS,MLS#: NJBL2111164MLS Logo

Facts & features

Interior

Bedrooms & bathrooms
  • Bedrooms: 3
  • Bathrooms: 1
  • Full bathrooms: 1
  • Main level bathrooms: 1
  • Main level bedrooms: 3
Rooms
  • Room types: Living Room, Dining Room, Bedroom 2, Bedroom 3, Kitchen, Bedroom 1, Laundry, Bathroom 1, Attic
Bedroom 1
  • Level: Main
  • Area: 140 Square Feet
  • Dimensions: 10 X 14
Bedroom 2
  • Level: Main
Bedroom 3
  • Level: Main
Bathroom 1
  • Level: Main
Other
  • Features: Attic - Pull-Down Stairs
  • Level: Unspecified
Dining room
  • Level: Main
Kitchen
  • Level: Main
Laundry
  • Level: Main
Living room
  • Level: Main
Heating
  • Forced Air, Oil
Cooling
  • Central Air, Electric
Appliances
  • Included: Microwave, Energy Efficient Appliances, ENERGY STAR Qualified Dishwasher, ENERGY STAR Qualified Refrigerator, Refrigerator, Six Burner Stove, Stainless Steel Appliance(s), Water Heater, Electric Water Heater
  • Laundry: Hookup, Washer/Dryer Hookups Only, Laundry Room
Features
  • Dining Area, Family Room Off Kitchen, Open Floorplan, Eat-in Kitchen, Upgraded Countertops, Dry Wall
  • Flooring: Ceramic Tile, Luxury Vinyl
  • Doors: Double Entry, ENERGY STAR Qualified Doors, Insulated, Six Panel
  • Windows: Replacement, Casement, Double Hung, Double Pane Windows, Energy Efficient, ENERGY STAR Qualified Windows
  • Has basement: No
  • Has fireplace: No
Interior area
  • Total structure area: 1,308
  • Total interior livable area: 1,308 sqft
  • Finished area above ground: 1,308
  • Finished area below ground: 0

Property

Parking
  • Total spaces: 4
  • Parking features: Asphalt, Driveway
  • Uncovered spaces: 4
Accessibility
  • Accessibility features: None
Features
  • Levels: One
  • Stories: 1
  • Pool features: None
Lot
  • Size: 0.5 Acres
  • Dimensions: 100.00 x 218.00
  • Features: Level, Open Lot, Wooded, Front Yard, Rear Yard, SideYard(s)
Details
  • Additional structures: Above Grade, Below Grade
  • Parcel number: 290091900009 02
  • Zoning: RESID
  • Special conditions: Standard

Construction

Type & style
  • Home type: SingleFamily
  • Architectural style: Ranch/Rambler
  • Property subtype: Single Family Residence
Materials
  • Frame
  • Foundation: Crawl Space
  • Roof: Pitched,Architectural Shingle
Condition
  • Excellent
  • New construction: No
  • Year built: 1947
  • Major remodel year: 2026

Utilities & green energy

  • Electric: 150 Amps
  • Sewer: On Site Septic
  • Water: Well
  • Utilities for property: Cable Connected, Electricity Available, Natural Gas Available, Cable

Community & HOA

Community
  • Subdivision: None Ava Ilable
HOA
  • Has HOA: No
Location
  • Region: Browns Mills
  • Municipality: PEMBERTON TWP

Financial & listing details

  • Price per square foot: $268/sqft
  • Tax assessed value: $134,600
  • Annual tax amount: $4,378
  • Date on market: 5/12/2026
  • Listing agreement: Exclusive Right To Sell
  • Listing terms: Conventional,Cash,FHA,Other,VA Loan,USDA Loan
  • Inclusions: All Appliances
  • Exclusions: Personal Items, No Washer And Dyer With The House.
  • Ownership: Fee Simple
  • Road surface type: Black Top

Price history

DateEventPrice
7/28/2026Contingent$349,900$268/sqft
Source: Bright MLS #NJBL2111164 Report a problem
6/25/2026Listed for sale$349,900$268/sqft
Source: Bright MLS #NJBL2111164 Report a problem
6/6/2026Listing removed$349,900$268/sqft
Source: eXp Realty #NJBL2111164 Report a problem
5/26/2026Contingent$349,900$268/sqft
Source: Bright MLS #NJBL2111164 Report a problem
5/12/2026Listed for sale$349,900+644.5%$268/sqft
Source: Bright MLS #NJBL2111164 Report a problem
12/29/2014Sold$47,000+17.5%$36/sqft
Source: Public Record Report a problem
10/24/2014Price change$40,000-46.7%$31/sqft
Source: Coldwell Banker Preferred - Haddonfield Office #6448870 Report a problem
9/22/2014Price change$75,000-6.3%$57/sqft
Source: Coldwell Banker Preferred - Haddonfield Office #6448870 Report a problem
9/2/2014Listed for sale$80,000+100%$61/sqft
Source: Coldwell Banker Preferred - Haddonfield Office #6448870 Report a problem
12/17/2010Sold$40,000$31/sqft
Source: Public Record Report a problem

Public tax history

YearProperty taxesTax assessment
2025$4,125 +6.6%$134,600
2024$3,871 $134,600
2023-- $134,600
2022$3,583 +4.3%$134,600
2021$3,436 +8.5%$134,600
2020$3,167 +3.5%$134,600
2019$3,059 +2.1%$134,600
2018$2,996 +13.4%$134,600
2017$2,643 +0.8%$134,600 +90.4%
2016$2,622 +4.6%$70,700
2015$2,506 +0.1%$70,700
2014$2,503 +2.2%$70,700
2011$2,450 -1.2%$70,700
2010$2,479 +1.8%$70,700
2009$2,436 +1%$70,700
2008$2,411 +2.7%$70,700
2007$2,347 +2.3%$70,700
2006$2,294 +8.8%$70,700
2005$2,108 +2%$70,700
2004$2,067 $70,700
2003-- $70,700
2002-- $70,700
2001-- $70,700

Find assessor info on the county website

Monthly payment

Est. payment
$2,351/mo
Principal & interest
$1782
Property taxes
$569
More affordability toolsChevron Right

Estimated market value

$347,800

$330,000 - $365,000

$2,442/mo

Climate risks

Explore flood, wildfire, and other predictive climate risk information for this property on First Street®️.

Neighborhood: 08015

Nearby schools

Denbo Crichton School
Grades K-50.6 miles
2/10
GreatSchools® Rating
Test Score Rating
2/10
Student Progress Rating
2/10
Helen A Fort Middle School
Grades 7-84.8 miles
4/10
GreatSchools® Rating
Test Score Rating
3/10
Student Progress Rating
4/10
Pemberton Twp High School
Grades 9-125.4 miles
4/10
GreatSchools® Rating
Test Score Rating
3/10
College Readiness Rating
5/10