Welcome to this charming ranch-style home that embodies both elegance and functionality. Situated all on one level, this residence offers convenient and accessible living spaces, making it ideal for those seeking ease and comfort. Finishing touches such as crown molding elevate the aesthetic charm, creating a space that is as elegant as it is functional. The roof, exterior paint, gutters, and AC unit were all updated in 2023, ensuring modern efficiency and aesthetic appeal. The home boasts a harmonious blend of wood and carpet flooring throughout, providing a cozy yet refined atmosphere. There is beautiful natural lighting coating the main level and basement. One highlight of this home is undoubtedly the expansive primary bedroom, complete with a luxurious 5-piece bath and walk-in closet. With laundry facilities conveniently located on the main level, living entirely on one floor is made effortlessly achievable. Two additional bedrooms provide ample space for family or guests, while the three-car garage, a standout feature, was the key selling point for the current homeowner. The warmth of a custom, stunning Cherry mantel, a focal point that exudes craftsmanship and character in the family room. The interior is adorned with custom window coverings, lending a regal ambiance to each room. Shutters grace the windows, offering both privacy and style. Storage is abundant with two entry closets and a massive unfinished basement. Step outside onto the inviting cedar deck, perfect for relaxing or entertaining in the fresh air. The exterior of the home is adorned with real brick, adding to its timeless appeal. Welcome to a home where every detail has been meticulously crafted for a truly exceptional living experience.
Follow the link for an interactive floorplan! https://v1tours.com/listing/49992
Sold for $583,000
$583,000
268 N Catawba Court, Aurora, CO 80018
3beds
3,994sqft
Single Family Residence
Built in 2004
7,149 Square Feet Lot
$554,600 Zestimate®
$146/sqft
$2,719 Estimated rent
Home value
$554,600
$527,000 - $582,000
$2,719/mo
Zestimate® history
Owner options
List your home for rent
$2,719/mo
Rent Zestimate®
Find your next renter with Zillow Rental Manager. Plus, with online applications, you can quickly screen prospective tenants – for free.
$2,719/mo
Rent Zestimate®
Refinance and save
$3,402/mo
Est. payment
Refinancing to a lower rate could help reduce your monthly payments and save thousands over the life of the loan.
$3,402/mo
Est. payment
Explore your selling options
Work with a Zillow partner agent
Leverage their expertise and Zillow's premium Showcase listings to get your home seen by more buyers.
Get startedList with your own agent
Get your home in front of millions of buyers by listing it on Zillow.
Learn how to do itSell it yourself
Take full control of how buyers see your home on Zillow by listing For Sale by Owner (FSBO).
List your homeWhat's special
Modern efficiencyReal brickCedar deckExpansive primary bedroomAccessible living spacesExterior paintAmple space
Zillow last checked:
Listing updated:
Listed by:
Amber Wermerskirchen 720-560-9772 amber@thewrealestategroup.com,
The W Real Estate Group,
Kim Wermerskirchen 303-475-2605,
The W Real Estate Group
Bought with:
Aaron Storck, 100026953
EXIT Realty DTC, Cherry Creek, Pikes Peak.
Source: REcolorado as distributed by MLS GRID,MLS#: 7960999
Facts & features
Interior
Bedrooms & bathrooms
- Bedrooms: 3
- Bathrooms: 2
- Full bathrooms: 1
- 3/4 bathrooms: 1
- Main level bathrooms: 2
- Main level bedrooms: 3
Primary bedroom
- Description: Grand Primary Bedroom
- Level: Main
Bedroom
- Description: Currently Used As An Office
- Level: Main
Bedroom
- Level: Main
Primary bathroom
- Description: Walk In Closet
- Level: Main
Bathroom
- Level: Main
Dining room
- Level: Main
Family room
- Level: Main
Kitchen
- Level: Main
Laundry
- Level: Main
Heating
- Forced Air
Cooling
- Central Air
Appliances
- Included: Cooktop, Dishwasher, Microwave, Oven, Refrigerator
Features
- Built-in Features, Ceiling Fan(s), Entrance Foyer, Five Piece Bath, High Ceilings, No Stairs, Open Floorplan, Pantry, Primary Suite, Sound System, Walk-In Closet(s)
- Flooring: Carpet, Wood
- Windows: Window Coverings, Window Treatments
- Basement: Unfinished
- Number of fireplaces: 1
- Fireplace features: Family Room, Gas
Interior area
- Total structure area: 3,994
- Total interior livable area: 3,994 sqft
- Finished area above ground: 2,004
- Finished area below ground: 0
Property
Parking
- Total spaces: 3
- Parking features: Garage - Attached
- Attached garage spaces: 3
Features
- Levels: One
- Stories: 1
- Patio & porch: Deck, Front Porch
- Fencing: Full
Lot
- Size: 7,149 Square Feet
- Features: Level, Sprinklers In Front, Sprinklers In Rear
Details
- Parcel number: 034534016
- Special conditions: Standard
Construction
Type & style
- Home type: SingleFamily
- Property subtype: Single Family Residence
Materials
- Other
- Roof: Composition
Condition
- Year built: 2004
Community & HOA
Community
- Security: Smart Cameras
- Subdivision: Cross Creek
HOA
- Has HOA: Yes
- Amenities included: Clubhouse, Pool
- Services included: Trash
- HOA fee: $53 monthly
- HOA name: Cross Creek
- HOA phone: 303-420-4433
Location
- Region: Aurora
Financial & listing details
- Price per square foot: $146/sqft
- Tax assessed value: $587,400
- Annual tax amount: $4,612
- Date on market: 3/14/2024
- Listing terms: Cash,Conventional,FHA,VA Loan
- Exclusions: Washer/Dryer all Items In The Garage
- Ownership: Individual
Price history
| Date | Event | Price |
|---|---|---|
| 5/3/2024 | Sold | $583,000-2.8%$146/sqft |
Source:  REcolorado as distributed by MLS GRID #7960999 Report a problem REcolorado as distributed by MLS GRID #7960999 Report a problem | ||
| 4/3/2024 | Pending sale | $600,000$150/sqft |
Source: REcolorado as distributed by MLS GRID #7960999 Report a problem | ||
| 3/14/2024 | Listed for sale | $600,000+122.2%$150/sqft |
Source: REcolorado as distributed by MLS GRID #7960999 Report a problem | ||
| 3/20/2014 | Sold | $270,000-1.8%$68/sqft |
Source: Public Record Report a problem | ||
| 10/15/2013 | Pending sale | $275,000$69/sqft |
Source: Coldwell Banker Residential Brokerage - Denver Central #1233649 Report a problem | ||
| 9/22/2013 | Price change | $275,000-3.5%$69/sqft |
Source: Coldwell Banker Residential Brokerage - Denver Central #1233649 Report a problem | ||
| 8/23/2013 | Listed for sale | $285,000$71/sqft |
Source: Coldwell Banker Residential Brokerage - Denver Central #1233649 Report a problem | ||
| 6/19/2013 | Pending sale | $285,000$71/sqft |
Source: Coldwell Banker Residential Brokerage - Denver Central #1233649 Report a problem | ||
| 5/30/2013 | Listed for sale | $285,000+4.5%$71/sqft |
Source: Coldwell Banker Residential Brokerage - Denver Central #1233649 Report a problem | ||
| 2/2/2005 | Sold | $272,811$68/sqft |
Source: Public Record Report a problem | ||
Public tax history
| Year | Property taxes | Tax assessment |
|---|---|---|
| 2025 | $5,188 +1.2% | $36,713 -5.4% |
| 2024 | $5,128 +11.2% | $38,827 -9.5% |
| 2023 | $4,612 -3% | $42,924 +38.3% |
| 2022 | $4,754 | $31,046 -2.8% |
| 2021 | -- | $31,940 +14.9% |
| 2020 | $4,314 +1.3% | $27,793 |
| 2019 | $4,260 | $27,793 +8.2% |
| 2018 | $4,260 +1.8% | $25,690 |
| 2017 | $4,186 | $25,690 +8.7% |
| 2016 | -- | $23,633 |
| 2015 | -- | $23,633 +23.2% |
| 2014 | $3,703 +18.7% | $19,176 -3.6% |
| 2013 | $3,119 | $19,900 |
| 2012 | -- | $19,900 |
| 2011 | $3,017 +0.6% | $19,900 -6.3% |
| 2010 | $2,999 -2.7% | $21,240 |
| 2009 | $3,083 | $21,240 -2.8% |
| 2008 | -- | $21,850 |
| 2007 | -- | $21,850 +7.9% |
| 2006 | -- | $20,250 |
| 2005 | -- | $20,250 |
Find assessor info on the county website
Neighborhood: Cross Creek
Nearby homes
- $650,0006 bd5 ba4.7k sqft258 N Catawba Ct, Aurora, CO 80018Sold

- $561,5005 bd4 ba3.5k sqft278 N Catawba Ct, Aurora, CO 80018Off Market
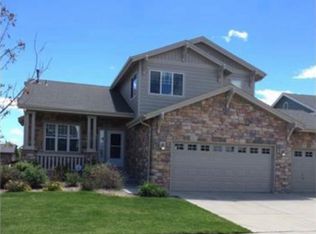
- $--5 bd4 ba3k sqft278 N Catawba Ct #1, Aurora, CO 80018Off Market
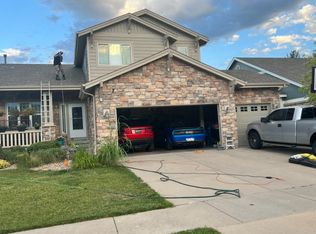
- $616,1005 bd4 ba3.9k sqft267 N Coolidge Way, Aurora, CO 80018Off Market

- $599,7005 bd4 ba3.4k sqft257 N Coolidge Way, Aurora, CO 80018Off Market
- $570,4004 bd3 ba2.5k sqft248 N Catawba Ct, Aurora, CO 80018Off Market
- $568,8006 bd4 ba3k sqft277 N Coolidge Way, Aurora, CO 80018Off Market
- $559,4003 bd2 ba2.5k sqft288 N Catawba Ct, Aurora, CO 80018Off Market
Nearby schools
GreatSchools rating
- 6/10Vista Peak P-8 ExploratoryGrades: PK-8Distance: 0.5 mi
- 5/10Vista Peak 9-12 PreparatoryGrades: 9-12Distance: 0.5 mi
Schools provided by the listing agent
- Elementary: Vista Peak
- Middle: Vista Peak
- High: Vista Peak
- District: Adams-Arapahoe 28J
Source: REcolorado as distributed by MLS GRID. This data may not be complete. We recommend contacting the local school district to confirm school assignments for this home.
Get a cash offer in 3 minutes
Find out how much your home could sell for in as little as 3 minutes with a no-obligation cash offer.
Estimated market value
$554,600
Get a cash offer in 3 minutes
Find out how much your home could sell for in as little as 3 minutes with a no-obligation cash offer.
Estimated market value
$554,600
- Colorado
- Arapahoe County
- Aurora
- 80018
- Cross Creek
- 268 N Catawba Court
Nearby cities
Nearby neighborhoods
Nearby zip codes
Other Aurora Topics
