Skip main navigation
Off market
  • $537,600

    268 Nestlebrooke Dr, Dawsonville, GA 30534

    4beds
    3,900sqft
    SingleFamily
    Built in 2005
    1 Acres Lot
    $537,600 Zestimate®
    $138/sqft
    $2,860 Estimated rent

    Home value

    $537,600

    $511,000 - $564,000

    $2,860/mo

    Zestimate® history
    Loading
    Loading...

    Owner options

    List your home for rent

    $2,860/mo

    Rent Zestimate®

    Find your next renter with Zillow Rental Manager. Plus, with online applications, you can quickly screen prospective tenants – for free.

    Learn more

    $2,860/mo

    Rent Zestimate®

    Refinance and save

    $3,181/mo

    Est. payment

    Refinancing to a lower rate could help reduce your monthly payments and save thousands over the life of the loan.

    See today's rates

    $3,181/mo

    Est. payment

    Explore your selling options

    Work with a Zillow partner agent

    Leverage their expertise and Zillow's premium Showcase listings to get your home seen by more buyers.

    Get started

    List with your own agent

    Get your home in front of millions of buyers by listing it on Zillow.

    Learn how to do it

    Sell it yourself

    Take full control of how buyers see your home on Zillow by listing For Sale by Owner (FSBO).

    List your home

    What's special

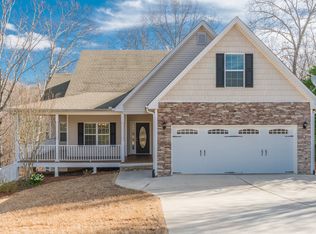
    Step inside this charming and well-maintained single-family home that exudes warmth and character. With 4 bedrooms and 3.5 baths, this spacious home has plenty of room for families of all sizes. You'll love the timeless look of the exterior with its clean white finish and contrasting black shutters that create a welcoming and inviting atmosphere. The front yard is beautifully landscaped, and the porch is an ideal spot to relax and enjoy the neighborhood. Once inside, welcome to an open floor plan, the bright and airy living room will captivate you with its large windows that let in plenty of natural light. The gorgeous hardwood floors add warmth and elegance to the space, while the cozy fireplace creates the perfect ambiance for relaxation. The spacious dining area is perfect for entertaining guests and can accommodate a large table. A beautiful and spacious kitchen with modern features and elegant finishes. The custom cabinetry adds a touch of sophistication and style to the space, The Jack and Jill bedrooms are located on one side of the house, offering plenty of privacy for families or guests. These spacious bedrooms share a beautifully appointed bathroom, complete with a bathtub/shower combo, a double vanity, and custom cabinetry. The neutral color scheme and timeless finishes give the bedrooms a classic and elegant look that's perfect for any taste. The bedrooms are generously sized and offer ample natural light and closet space, making them perfect for families of all sizes. The Jack and Jill layout is perfect for siblings or guests who want their own space and privacy while still being close to the main living area. The master bedroom is located on the opposite side of the house next to the kitchen. It features a huge living space with tray ceilings. then as you walk into the master there, you'll see a spacious Walkin closet. The master bathroom is a true sanctuary, featuring elegant finishes, modern fixtures, and ample natural light. The large soaking tub with a beautiful tile surround provides the perfect place to unwind and relax after a long day. The glass-enclosed shower is spacious and features a built-in bench. Plenty of room. The finished basement is a completely separate living space, a fantastic and versatile feature that provides extra living space and comfort for extended family members or guests. It boosts a 1 bedroom. full bath, complete kitchen, and exercise room. This home has many extras including Every room has crown molding with beautiful base boards, outdoor electrical outlets and an intercom system. We will not be listing with any real estate agency or agent. We will pay a 2.5% buyer agency fee.

    This property is not currently displayed as for sale or rent on Zillow. This may be different from what's on other websites or public sources.

    Facts & features

    Interior

    Bedrooms & bathrooms
    • Bedrooms: 4
    • Bathrooms: 4
    • Full bathrooms: 3
    • 1/2 bathrooms: 1
    Heating
    • Heat pump, Electric, Gas
    Cooling
    • Central
    Appliances
    • Included: Dishwasher, Garbage disposal, Microwave, Range / Oven, Refrigerator
    Features
    • Flooring: Tile, Carpet, Hardwood, Laminate, Linoleum / Vinyl
    • Basement: Partially finished
    • Has fireplace: Yes
    Interior area
    • Total interior livable area: 3,900 sqft

    Property

    Parking
    • Total spaces: 2
    • Parking features: Garage - Attached
    Features
    • Exterior features: Stone, Vinyl, Wood products
    • Has view: Yes
    • View description: Territorial
    Lot
    • Size: 1 Acres
    Details
    • Parcel number: 094041015

    Construction

    Type & style
    • Home type: SingleFamily
    Materials
    • Foundation: Other
    • Roof: Shake / Shingle
    Condition
    • Year built: 2005

    Community & HOA

    Location
    • Region: Dawsonville

    Financial & listing details

    • Price per square foot: $138/sqft
    • Tax assessed value: $480,900
    • Annual tax amount: $3,128

    Price history

    DateEventPrice
    8/4/2023Sold$475,000-4.8%$122/sqft
    Source: FMLS GA #7224267 Report a problem
    7/13/2023Pending sale$499,000$128/sqft
    Source: GAMLS #10165081 Report a problem
    6/27/2023Price change$499,000-5.8%$128/sqft
    Source: GAMLS #10165081 Report a problem
    6/15/2023Price change$530,000-7.8%$136/sqft
    Source: GAMLS #10165081 Report a problem
    5/31/2023Listed for sale$575,000-7.8%$147/sqft
    Source: FMLS GA #7224267 Report a problem
    5/30/2023Listing removed--
    Source: Owner Report a problem
    5/21/2023Listed for sale$623,900+140.1%$160/sqft
    Source: Owner Report a problem
    12/6/2005Sold$259,900$67/sqft
    Source: Public Record Report a problem

    Public tax history

    YearProperty taxesTax assessment
    2025$3,128 +1%$192,360 +1%
    2024$3,098 +59.9%$190,520 -3.5%
    2023$1,937 +31.5%$197,440 +32.5%
    2022$1,474 +21%$149,000 +11.2%
    2021$1,217 -1.7%$134,040 +0.8%
    2020$1,238 $133,000 +7%
    2019$1,238 +16.5%$124,280
    2018$1,063 +54.7%$124,280 +43.8%
    2017$687 -3.7%$86,429 +8.4%
    2016$713 +8.3%$79,736 +4.6%
    2015$659 +13.6%$76,232 +9.3%
    2014$580 $69,748 +10.6%
    2013$580 $63,071
    2012-- --
    2011-- --
    2010-- --
    2009-- --
    Find assessor info on the county website

    Neighborhood: 30534

    Nearby schools

    GreatSchools rating
    Get a cash offer in 3 minutes
    Find out how much your home could sell for in as little as 3 minutes with a no-obligation cash offer.
    Estimated market value
    $537,600
    Get a cash offer in 3 minutes
    Find out how much your home could sell for in as little as 3 minutes with a no-obligation cash offer.
    Estimated market value
    $537,600