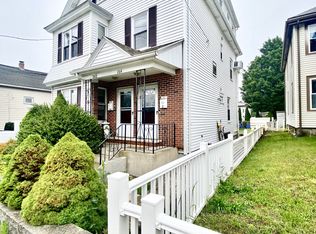
"Opportunity Knocks" Need lots of space for an extended family? Step inside this spacious 1,932 sq. ft home near Newton line which awaits its new owner. Featuring 4 bedrooms, 2 full baths with one on each floor, front and rear staircases, 3 season closed porch plus an open and airy deck to enjoy the summer weather overlooking a quiet backyard, 3 car pkg, first floor laundry, updated heating system and hot water tank, updated electrical panel, replacement windows and more. Bring your ideas & paint colors to make this your special home. This home has been in the same family for almost 60 years. Sold As Is. Showings begin Saturday & Sunday Open Houses 11am -1pm.
Sold for $723,000
$723,000
268 Newton St, Waltham, MA 02453
4beds
1,932sqft
Single Family Residence
Built in 1900
3,716 Square Feet Lot
$722,800 Zestimate®
$374/sqft
$3,846 Estimated rent
Home value
$722,800
$679,000 - $773,000
$3,846/mo
Zestimate® history
Owner options
List your home for rent
$3,846/mo
Rent Zestimate®
Find your next renter with Zillow Rental Manager. Plus, with online applications, you can quickly screen prospective tenants – for free.
$3,846/mo
Rent Zestimate®
Refinance and save
$4,807/mo
Est. payment
Refinancing to a lower rate could help reduce your monthly payments and save thousands over the life of the loan.
$4,807/mo
Est. payment
Explore your selling options
Work with a Zillow partner agent
Leverage their expertise and Zillow's premium Showcase listings to get your home seen by more buyers.
Get startedList with your own agent
Get your home in front of millions of buyers by listing it on Zillow.
Learn how to do itSell it yourself
Take full control of how buyers see your home on Zillow by listing For Sale by Owner (FSBO).
List your homeWhat's special
Updated heating systemReplacement windowsQuiet backyardFirst floor laundryFront and rear staircasesUpdated electrical panel
Zillow last checked:
Listing updated:
Listed by:
Anthony Susi 617-243-3883,
Realty Executives 617-923-7778
Bought with:
Andrea Sandoval
Keller Williams Realty North Central
Source: MLS PIN,MLS#: 73553634
Facts & features
Interior
Bedrooms & bathrooms
- Bedrooms: 4
- Bathrooms: 2
- Full bathrooms: 2
Primary bedroom
- Level: First
Bedroom 2
- Level: First
Bedroom 3
- Level: Second
Bedroom 4
- Level: Second
Kitchen
- Level: First
Living room
- Level: First
Heating
- Oil
Cooling
- Central Air
Appliances
- Included: Gas Water Heater, Range, Dishwasher, Refrigerator, Washer, Dryer
- Laundry: First Floor, Gas Dryer Hookup
Features
- Bathroom, Entry Hall, Bonus Room
- Windows: Insulated Windows, Storm Window(s)
- Basement: Full,Interior Entry,Bulkhead,Concrete
- Has fireplace: No
Interior area
- Total structure area: 1,932
- Total interior livable area: 1,932 sqft
- Finished area above ground: 1,932
Property
Parking
- Total spaces: 3
- Parking features: Paved Drive, Off Street
- Uncovered spaces: 3
Accessibility
- Accessibility features: Accessible Entrance
Features
- Patio & porch: Porch - Enclosed, Deck - Wood
- Exterior features: Porch - Enclosed, Deck - Wood
Lot
- Size: 3,716 Square Feet
Details
- Parcel number: 840340
- Zoning: 1
Construction
Type & style
- Home type: SingleFamily
- Architectural style: Colonial
- Property subtype: Single Family Residence
Materials
- Frame
- Foundation: Stone
- Roof: Shingle
Condition
- Year built: 1900
Utilities & green energy
- Electric: Circuit Breakers, 100 Amp Service
- Sewer: Public Sewer
- Water: Public
- Utilities for property: for Gas Dryer
Community & HOA
Community
- Features: Public Transportation, Shopping, Pool, Tennis Court(s), Park, Walk/Jog Trails, House of Worship, Public School, T-Station
HOA
- Has HOA: No
Location
- Region: Waltham
Financial & listing details
- Price per square foot: $374/sqft
- Tax assessed value: $628,300
- Annual tax amount: $6,170
- Date on market: 9/22/2026
- Listing terms: Contract
Price history
| Date | Event | Price |
|---|---|---|
| 8/31/2026 | Sold | $723,000+4%$374/sqft |
Source: MLS PIN #73553634 Report a problem | ||
| 7/29/2026 | Pending sale | $695,000$360/sqft |
Source: MLS PIN #73553634 Report a problem | ||
| 7/22/2026 | Listed for sale | $695,000$360/sqft |
Source: MLS PIN #73553634 Report a problem | ||
Public tax history
| Year | Property taxes | Tax assessment |
|---|---|---|
| 2025 | $6,170 +2.5% | $628,300 +0.6% |
| 2024 | $6,020 +2.7% | $624,500 +10% |
| 2023 | $5,860 -2.2% | $567,800 +5.6% |
| 2022 | $5,989 +6.2% | $537,600 +7.9% |
| 2021 | $5,640 -0.6% | $498,200 +5% |
| 2020 | $5,673 +8.8% | $474,700 +15.3% |
| 2019 | $5,213 +8.9% | $411,800 +8.5% |
| 2018 | $4,788 +5.7% | $379,700 +5.3% |
| 2017 | $4,528 +9.4% | $360,500 +6.6% |
| 2016 | $4,138 -5.9% | $338,100 +1% |
| 2015 | $4,397 +1.7% | $334,900 +4% |
| 2014 | $4,324 -0.1% | $322,000 +0.4% |
| 2013 | $4,328 +1.1% | $320,800 |
| 2012 | $4,283 +2% | $320,800 |
| 2011 | $4,199 -2.4% | $320,800 -6.5% |
| 2010 | $4,304 +7.9% | $343,200 -2.7% |
| 2009 | $3,988 +4.2% | $352,900 -2.7% |
| 2008 | $3,828 +3.3% | $362,800 -2.3% |
| 2007 | $3,704 +6.5% | $371,500 +10.3% |
| 2006 | $3,478 +9% | $336,700 +4.3% |
| 2005 | $3,192 +7.4% | $322,800 |
| 2004 | $2,973 +16.1% | $322,800 +21.9% |
| 2003 | $2,560 +2.9% | $264,700 +11.4% |
| 2002 | $2,489 +30.1% | $237,700 +45.5% |
| 2000 | $1,913 +6.4% | $163,400 +15.8% |
| 1999 | $1,798 | $141,100 |
Find assessor info on the county website
Neighborhood: 02453
Nearby homes
- $--2 bd2 ba1.3k sqft262 Newton St #262, Waltham, MA 02453Off Market
- $638,3003 bd2 ba1.5k sqft264 Newton St #2, Waltham, MA 02453Off Market
- $538,5001 bd2 ba1.3k sqft264 Newton St #1, Waltham, MA 02453Off Market
- $2,4002 bd1 ba-- sqft189.5 Newton St, Waltham, MA 02453For Rent
- $788,2004 bd2 ba1.6k sqft272 Newton St, Waltham, MA 02453Off Market
- $554,6001 bd2 ba1.3k sqft262 Newton St, Waltham, MA 02453Off Market
- $655,8003 bd1 ba1.2k sqft6 Clinton St, Waltham, MA 02453Off Market
- $--1 bd1 ba-- sqft16 Clinton St, Waltham, MA 02453Off Market
Nearby schools
GreatSchools rating
- 6/10Henry Whittemore Elementary SchoolGrades: K-5Distance: 0.2 mi
- 7/10John W. McDevitt Middle SchoolGrades: 6-8Distance: 0.7 mi
- 4/10Waltham Sr High SchoolGrades: 9-12Distance: 2 mi
Schools provided by the listing agent
- Elementary: Whittemore
- Middle: Mcdevitt
- High: Waltham
Source: MLS PIN. This data may not be complete. We recommend contacting the local school district to confirm school assignments for this home.
Get a cash offer in 3 minutes
Find out how much your home could sell for in as little as 3 minutes with a no-obligation cash offer.
Estimated market value
$722,800
Get a cash offer in 3 minutes
Find out how much your home could sell for in as little as 3 minutes with a no-obligation cash offer.
Estimated market value
$722,800
- Massachusetts
- Middlesex County
- Waltham
- 02453
- 268 Newton St
