PRICE REDUCED! DON'T MISS YOUR OPPORTUNITY TO LIVE IN HISTORIC MONTICELLO PARK!! Charming two story home with updated primary suite and bath down, this home has it all. Modern chic colors, bright natural light, stunning wood flooring, cabinetry and tile work compliment a flowing floor plan that's great for entertaining with plenty of common spaces both inside and out. Featuring solar panels, gas utilities and cooking, double pane windows, ceiling fans and added blown in insulation for efficiency, upgrades include newer electrical panels, sewer line, revamped wood burning fireplace, landscaping, roof, and foundation work, nearly all under warranty. New curbs and sidewalks just put in by city too. Move in worry free with three additional bedrooms upstairs, all with ample closets, fresh paint and gorgeous original wood floors, one of which is easily a secondary primary suite. All this just minutes from Woodlawn Lake, restaurants galore, Jefferson High School, the DECO District, downtown, and IH-10.
Sold
Price Unknown
268 North Dr, San Antonio, TX 78201
4beds
2,339sqft
Single Family Residence
Built in 1940
7,492 Square Feet Lot
$347,600 Zestimate®
$--/sqft
$2,265 Estimated rent
Home value
$347,600
$327,000 - $368,000
$2,265/mo
Zestimate® history
Owner options
List your home for rent
$2,265/mo
Rent Zestimate®
Find your next renter with Zillow Rental Manager. Plus, with online applications, you can quickly screen prospective tenants – for free.
$2,265/mo
Rent Zestimate®
Refinance and save
Refinancing to a lower rate could help reduce your monthly payments and save thousands over the life of the loan.
Explore your selling options
Work with a Zillow partner agent
Leverage their expertise and Zillow's premium Showcase listings to get your home seen by more buyers.
Get startedList with your own agent
Get your home in front of millions of buyers by listing it on Zillow.
Learn how to do itSell it yourself
Take full control of how buyers see your home on Zillow by listing For Sale by Owner (FSBO).
List your homeWhat's special
Revamped wood burning fireplaceModern chic colorsCharming two story homeFresh paintBright natural lightCeiling fansStunning wood flooring
Zillow last checked:
Listing updated:
Listed by:
Mark Klein TREC #617145 (210) 393-2557,
Joyce C. Klein, REALTORS
Source: LERA MLS,MLS#: 1916142
Facts & features
Interior
Bedrooms & bathrooms
- Bedrooms: 4
- Bathrooms: 3
- Full bathrooms: 2
- 1/2 bathrooms: 1
Primary bedroom
- Features: Split, Outside Access, Ceiling Fan(s), Full Bath
- Area: 240
- Dimensions: 15 x 16
Bedroom
- Area: 221
- Dimensions: 17 x 13
Bedroom 2
- Area: 143
- Dimensions: 13 x 11
Bedroom 3
- Area: 154
- Dimensions: 11 x 14
Primary bathroom
- Features: Shower Only, Single Vanity
- Area: 120
- Dimensions: 15 x 8
Dining room
- Area: 143
- Dimensions: 11 x 13
Family room
- Area: 240
- Dimensions: 15 x 16
Kitchen
- Area: 143
- Dimensions: 11 x 13
Living room
- Area: 234
- Dimensions: 18 x 13
Heating
- Central, Natural Gas
Cooling
- Two Central
Appliances
- Included: Range, Gas Cooktop, Refrigerator, Dishwasher, Vented Exhaust Fan, Gas Water Heater
- Laundry: Laundry Closet, Main Level, In Kitchen, Washer Hookup, Dryer Connection
Features
- Two Living Area, Separate Dining Room, High Ceilings, High Speed Internet, Telephone, Walk-In Closet(s), Master Downstairs, Ceiling Fan(s), Chandelier, Solid Counter Tops
- Flooring: Wood, Painted/Stained
- Doors: Storm Doors
- Windows: Double Pane Windows, Window Coverings
- Has basement: No
- Number of fireplaces: 1
- Fireplace features: One, Living Room
Interior area
- Total interior livable area: 2,339 sqft
Property
Parking
- Total spaces: 2
- Parking features: None, Two Car Carport
- Carport spaces: 2
Features
- Levels: Two
- Stories: 2
- Patio & porch: Patio
- Exterior features: Rain Gutters
- Pool features: None
- Fencing: Chain Link
Lot
- Size: 7,492 Square Feet
- Features: Level, Curbs, Sidewalks, Streetlights, Fire Hydrant w/in 500'
- Residential vegetation: Mature Trees, Mature Trees (ext feat)
Details
- Additional structures: Shed(s)
- Parcel number: 067040140220
Construction
Type & style
- Home type: SingleFamily
- Property subtype: Single Family Residence
Materials
- Brick, Siding
- Foundation: Slab
- Roof: Composition
Condition
- Pre-Owned
- New construction: No
- Year built: 1940
Utilities & green energy
- Electric: CPS
- Gas: CPS
- Sewer: SAWS, Sewer System
- Water: SAWS, Water System
- Utilities for property: Cable Available, City Garbage service
Community & HOA
Community
- Features: Playground, Jogging Trails, Sports Court, Lake/River Park
- Subdivision: Monticello Park
Location
- Region: San Antonio
Financial & listing details
- Tax assessed value: $378,420
- Annual tax amount: $9,234
- Date on market: 10/17/2025
- Cumulative days on market: 193 days
- Listing terms: Conventional,FHA,VA Loan,TX Vet,Cash
- Road surface type: Paved
Price history
| Date | Event | Price |
|---|---|---|
| 5/14/2026 | Sold | -- |
Source:  LERA MLS #1916142 Report a problem LERA MLS #1916142 Report a problem | ||
| 4/27/2026 | Pending sale | $350,000$150/sqft |
Source: LERA MLS #1916142 Report a problem | ||
| 4/17/2026 | Contingent | $350,000$150/sqft |
Source: LERA MLS #1916142 Report a problem | ||
| 3/22/2026 | Price change | $350,000-4.1%$150/sqft |
Source: LERA MLS #1916142 Report a problem | ||
| 2/22/2026 | Price change | $365,000-2.7%$156/sqft |
Source: LERA MLS #1916142 Report a problem | ||
| 1/7/2026 | Price change | $375,000-5.1%$160/sqft |
Source: LERA MLS #1916142 Report a problem | ||
| 12/6/2025 | Price change | $395,000-3.7%$169/sqft |
Source: LERA MLS #1916142 Report a problem | ||
| 11/17/2025 | Price change | $410,000-2.4%$175/sqft |
Source: LERA MLS #1916142 Report a problem | ||
| 11/4/2025 | Price change | $420,000-1.9%$180/sqft |
Source: LERA MLS #1916142 Report a problem | ||
| 10/24/2025 | Price change | $428,000-2.3%$183/sqft |
Source: LERA MLS #1916142 Report a problem | ||
| 10/17/2025 | Listed for sale | $438,000+12.3%$187/sqft |
Source: LERA MLS #1916142 Report a problem | ||
| 1/13/2022 | Sold | -- |
Source: LERA MLS #1563382 Report a problem | ||
| 12/20/2021 | Pending sale | $389,900$167/sqft |
Source: LERA MLS #1563382 Report a problem | ||
| 12/15/2021 | Contingent | $389,900$167/sqft |
Source: LERA MLS #1563382 Report a problem | ||
| 11/27/2021 | Listed for sale | $389,900$167/sqft |
Source: LERA MLS #1563382 Report a problem | ||
| 11/20/2021 | Contingent | $389,900$167/sqft |
Source: LERA MLS #1563382 Report a problem | ||
| 11/11/2021 | Price change | $389,900-1.3%$167/sqft |
Source: LERA MLS #1563382 Report a problem | ||
| 10/13/2021 | Listed for sale | $395,000+79.6%$169/sqft |
Source: LERA MLS #1563382 Report a problem | ||
| 5/27/2014 | Sold | -- |
Source: LERA MLS #44006_1045855 Report a problem | ||
| 3/16/2014 | Listed for sale | $219,900$94/sqft |
Source: Keller Williams Heritage #1045855 Report a problem | ||
| 10/26/2013 | Listing removed | $219,900$94/sqft |
Source: Keller Williams Heritage #1019657 Report a problem | ||
| 9/6/2013 | Listed for sale | $219,900$94/sqft |
Source: Keller Williams Heritage #1019657 Report a problem | ||
Public tax history
| Year | Property taxes | Tax assessment |
|---|---|---|
| 2025 | $6,703 -8.2% | $378,420 -1.6% |
| 2024 | $7,301 -25.8% | $384,580 -2.6% |
| 2023 | $9,843 +65.5% | $394,860 +13.2% |
| 2022 | $5,949 +2.1% | $348,867 +10% |
| 2021 | $5,828 | $317,152 +10% |
| 2020 | $5,828 +0.1% | $288,320 +0.3% |
| 2019 | $5,825 | $287,330 +9.2% |
| 2018 | $5,825 +0.8% | $263,020 |
| 2017 | $5,778 +1.1% | $263,020 +9.1% |
| 2016 | $5,717 +217.7% | $241,020 +9.4% |
| 2015 | $1,799 | $220,240 +13.4% |
| 2014 | $1,799 | $194,290 -11.5% |
| 2013 | -- | $219,460 +3.6% |
| 2012 | -- | $211,850 -3.7% |
| 2011 | -- | $220,080 -8.1% |
| 2010 | -- | $239,591 +10% |
| 2009 | -- | $217,810 +0.9% |
| 2008 | -- | $215,973 +5.1% |
| 2007 | -- | $205,450 +15.1% |
| 2006 | -- | $178,490 +9.5% |
| 2005 | -- | $163,070 |
| 2004 | -- | -- |
| 2003 | -- | -- |
| 2002 | -- | -- |
| 2001 | -- | -- |
| 2000 | -- | -- |
Find assessor info on the county website
Neighborhood: Jefferson-Monticello Park
Nearby homes
- $188,4002 bd1 ba1.2k sqft254 North Dr, San Antonio, TX 78201Off Market
- $301,4003 bd2 ba144 sqft272 North Dr, San Antonio, TX 78201Off Market
- $233,1001 bd1 ba1k sqft250 North Dr, San Antonio, TX 78201Off Market
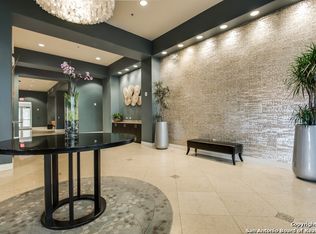
- $179,7003 bd1 ba1.3k sqft276 North Dr, San Antonio, TX 78201Off Market
- $184,0003 bd1 ba1.3k sqft246 North Dr, San Antonio, TX 78201Off Market
- $307,3003 bd2 ba1.9k sqft280 North Dr, San Antonio, TX 78201Off Market
- $322,3002 bd2 ba352 sqft361 Club Dr, San Antonio, TX 78201Off Market
- $--4 bd2 ba2.4k sqft359 Club Dr, San Antonio, TX 78201Sold
Nearby schools
GreatSchools rating
- 2/10Woodlawn Elementary SchoolGrades: PK-8Distance: 0.9 mi
- 3/10Jefferson High SchoolGrades: 9-12Distance: 0.3 mi
Schools provided by the listing agent
- Elementary: Maverick
- Middle: Longfellow
- High: Jefferson
- District: San Antonio I.S.D.
Source: LERA MLS. This data may not be complete. We recommend contacting the local school district to confirm school assignments for this home.
Get a cash offer in 3 minutes
Find out how much your home could sell for in as little as 3 minutes with a no-obligation cash offer.
Estimated market value
$347,600
Get a cash offer in 3 minutes
Find out how much your home could sell for in as little as 3 minutes with a no-obligation cash offer.
Estimated market value
$347,600
Nearby cities
Nearby neighborhoods
Nearby zip codes
Other San Antonio Topics
