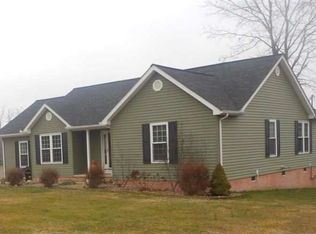
This home is a gem on the hill above Grayson, it's a hot one! The home sits on 3+ acres in the Oak Ridge Estates Subdivision, with rolling hills, a large yard and backyard wooded area. As you enter the long driveway, with ample parking, you pass the detached three-car garage. The garage has a large efficiency apartment with a full bath, that would make excellent extra living, or recreation area and the garage has plenty of room for multiple cars, boats or other "toys". At the end of the long driveway is a beautiful covered front porch just inviting you to stop and sit for a while. It is surrounded by beautiful landscaping, as well as a built in swing and fountain. Upon entry to the main house, the space opens up revealing a 16ft vaulted ceiling and grand staircase. Raised or vaulted ceilings follow you throughout much of this gorgeous home. The first floor offers these amazing features; spacious living room with a gas fireplace, a dining room, an office, a stylish and modern kitchen with included appliances, laundry room and 1/2 bath, the primary bedroom and bath, and the 4th bedroom that is currently being used as a recreation room. The primary bedroom has trey ceilings and is relaxing and roomy. The en-suite bath offers a garden tub, fully tiled large shower and a walk-in closet. The recreation room (4th bedroom) has 9ft ceilings, gas fireplace, a large closet, and opens to a breathtaking patio. If you're looking for a cool breezy place to enjoy the outdoors, this is it! It's also just around the corner from the pool (with brand new pump) and deck. On the second floor are two bedrooms (both offering large closets) and full bath, plenty of room for anyone to spread out. Additionally, a basement is at the bottom of a spiral staircase that should provide shelter in any storm or lots of added storage. Several oversized closets throughout the home and an outdoor 16x12 storage building, mean storage will not be an issue here. The property is bordered on one side by state maintained property that is wooded and provides a beautiful view. This home has all the extras that make it a beautiful relaxing oasis just minutes from Grayson. If you are looking for a private, relaxing home without a long commute to town...this might just be it.
Sold for $349,900
$349,900
268 Oakridge Ave, Grayson, KY 41143
4beds
1,804sqft
Single Family Residence
Built in 1991
3.21 Acres Lot
$362,600 Zestimate®
$194/sqft
$1,989 Estimated rent
Home value
$362,600
Estimated sales range
Not available
$1,989/mo
Zestimate® history
Owner options
List your home for rent
$1,989/mo
Rent Zestimate®
Find your next renter with Zillow Rental Manager. Plus, with online applications, you can quickly screen prospective tenants – for free.
$1,989/mo
Rent Zestimate®
Refinance and save
$2,041/mo
Est. payment
Refinancing to a lower rate could help reduce your monthly payments and save thousands over the life of the loan.
$2,041/mo
Est. payment
Explore your selling options
Work with a Zillow partner agent
Leverage their expertise and Zillow's premium Showcase listings to get your home seen by more buyers.
Get startedList with your own agent
Get your home in front of millions of buyers by listing it on Zillow.
Learn how to do itSell it yourself
Take full control of how buyers see your home on Zillow by listing For Sale by Owner (FSBO).
List your homeWhat's special
Gas fireplaceRecreation roomBeautiful landscapingBreathtaking patioFully tiled large showerEn-suite bathGarden tub
Zillow last checked:
Listing updated:
Listed by:
Jaime Brown,
EXECUTIVE PROPERTIES, LLC
Bought with:
J D RAYBURN, 195427
SCENIC HILLS REALTY INC
Source: AABR,MLS#: 58881
Facts & features
Interior
Bedrooms & bathrooms
- Bedrooms: 4
- Bathrooms: 3
- Full bathrooms: 2
- 1/2 bathrooms: 1
- Main level bedrooms: 2
Primary bedroom
- Level: Main
- Area: 265.2
- Dimensions: 17 x 15.6
Bedroom 2
- Level: Upper
- Area: 148.5
- Dimensions: 11 x 13.5
Bedroom 3
- Level: Upper
- Area: 127.68
- Dimensions: 9.6 x 13.3
Bedroom 4
- Description: Rec Room
- Level: Main
- Area: 282.5
- Dimensions: 12.5 x 22.6
Dining room
- Level: Main
- Area: 204.13
- Dimensions: 14.9 x 13.7
Kitchen
- Level: Main
- Area: 158.7
- Dimensions: 11.5 x 13.8
Living room
- Level: Main
- Area: 340.4
- Dimensions: 23 x 14.8
Basement
- Area: 270
Heating
- Natural Gas, Heat Pump
Cooling
- Heat Pump
Appliances
- Included: Dishwasher, Microwave, Electric Range, Refrigerator, Electric Water Heater
Features
- Basement: Partially Finished
- Has fireplace: Yes
- Fireplace features: Gas Log, Two Or More
Interior area
- Total structure area: 1,804
- Total interior livable area: 1,804 sqft
- Finished area above ground: 1,804
- Finished area below ground: 0
Property
Parking
- Total spaces: 3
- Parking features: Detached
- Garage spaces: 3
Features
- Levels: One and One Half
- Stories: 1.5
- Patio & porch: Deck, Patio
- Has private pool: Yes
- Pool features: Above Ground
Lot
- Size: 3.21 Acres
- Topography: Rolling
- Residential vegetation: Partially Wooded
Details
- Parcel number: 095000004700
Construction
Type & style
- Home type: SingleFamily
- Architectural style: Cape Cod
- Property subtype: Single Family Residence
Materials
- Vinyl Siding
- Foundation: Brick/Mortar
- Roof: Composition
Condition
- 31 to 50 Years
- New construction: No
- Year built: 1991
Utilities & green energy
- Sewer: Septic Tank
Community & HOA
Location
- Region: Grayson
Financial & listing details
- Price per square foot: $194/sqft
- Tax assessed value: $120,000
- Annual tax amount: $632
- Price range: $349.9K - $349.9K
- Date on market: 6/3/2025
Price history
| Date | Event | Price |
|---|---|---|
| 7/11/2025 | Sold | $349,900$194/sqft |
Source:  AABR #58881 Report a problem AABR #58881 Report a problem | ||
| 6/8/2025 | Contingent | $349,900$194/sqft |
Source: AABR #58881 Report a problem | ||
| 6/3/2025 | Listed for sale | $349,900$194/sqft |
Source: AABR #58881 Report a problem | ||
Public tax history
| Year | Property taxes | Tax assessment |
|---|---|---|
| 2024 | $632 -0.5% | $120,000 |
| 2023 | $635 -7.7% | $120,000 |
| 2022 | $688 +4.7% | $120,000 +4.3% |
| 2021 | $657 -1.8% | $115,000 |
| 2020 | $669 +0.3% | $115,000 |
| 2019 | $668 -2.2% | $115,000 |
| 2018 | $683 +4.8% | $115,000 |
| 2017 | $651 -0.7% | $115,000 |
| 2016 | $656 +2.4% | $115,000 |
| 2015 | $640 -32.1% | $115,000 |
| 2014 | $943 +1.7% | $115,000 |
| 2011 | $927 | $115,000 |
| 2010 | -- | $115,000 |
Find assessor info on the county website
Neighborhood: 41143
Nearby homes
- $217,800-- bd-- ba-- sqft230 Oakridge Ave, Grayson, KY 41143Off Market
- $180,700-- bd-- ba-- sqft426 Oakridge Ave, Grayson, KY 41143Off Market
- $538,6003 bd3 ba3.2k sqft239 Silver Leaf Dr, Grayson, KY 41143Off Market
- $224,3003 bd2 ba1.4k sqft15 Oak Crest Dr, Grayson, KY 41143Off Market
- $222,300-- bd-- ba-- sqft277 Oakridge Ave, Grayson, KY 41143Off Market
- $182,300-- bd-- ba-- sqft425 Oakridge Ave, Grayson, KY 41143Off Market
- $9,000-- bd-- ba-- sqft425 Oakridge Ave, Grayson, KY 41143Off Market
- $10,000-- bd-- ba-- sqft425 Oakridge Ave, Grayson, KY 41143Off Market
Nearby schools
GreatSchools rating
- 6/10Prichard Elementary SchoolGrades: PK-5Distance: 1.3 mi
- 4/10East Carter Middle SchoolGrades: 6-8Distance: 1.7 mi
- 5/10East Carter County High SchoolGrades: 9-12Distance: 1.8 mi
Schools provided by the listing agent
- District: Carter County
Source: AABR. This data may not be complete. We recommend contacting the local school district to confirm school assignments for this home.


Get pre-qualified for a loan
At Zillow Home Loans, we can pre-qualify you in as little as 5 minutes with no impact to your credit score.An equal housing lender. NMLS #10287.
- Kentucky
- Carter County
- Grayson
- 41143
- 268 Oakridge Ave
Nearby cities
Nearby zip codes
Other Grayson Topics
