A Rare Gem in Sudbury’s Historic District. Peter Noyes school is right behind the property. Step back in time without sacrificing comfort. Nestled in the heart of Sudbury’s picturesque historic district, This home is a lovingly cared-for 1880 Colonial that offers a unique opportunity to be the next owner of a home rich with New England heritage. This 3-bedroom, 2.5-bath residence gracefully blends period details with thoughtful updates, making it both timeless and livable. From the moment you enter, the wide pine floors, sunlit rooms, and original architectural charm evoke a deep sense of place and permanence.With decades of history woven into its walls, this home has stood as a quiet witness to Sudbury’s evolution, offering warmth, character, and a connection to the past that’s hard to replicate. Whether you’re curled up by the fire or working in the backyard you'll feel the special energy of this truly one-of-a-kind property. A wonderful home for a young family or empty nester.
Sold for $775,000
$775,000
268 Old Sudbury Rd, Sudbury, MA 01776
3beds
2,324sqft
Single Family Residence
Built in 1880
0.5 Acres Lot
$899,800 Zestimate®
$333/sqft
$5,449 Estimated rent
Home value
$899,800
$828,000 - $990,000
$5,449/mo
Zestimate® history
Owner options
List your home for rent
$5,449/mo
Rent Zestimate®
Find your next renter with Zillow Rental Manager. Plus, with online applications, you can quickly screen prospective tenants – for free.
$5,449/mo
Rent Zestimate®
Refinance and save
$5,055/mo
Est. payment
Refinancing to a lower rate could help reduce your monthly payments and save thousands over the life of the loan.
$5,055/mo
Est. payment
Explore your selling options
Work with a Zillow partner agent
Leverage their expertise and Zillow's premium Showcase listings to get your home seen by more buyers.
Get startedList with your own agent
Get your home in front of millions of buyers by listing it on Zillow.
Learn how to do itSell it yourself
Take full control of how buyers see your home on Zillow by listing For Sale by Owner (FSBO).
List your homeWhat's special
Original architectural charmPeriod detailsWide pine floorsSunlit roomsWorking in the backyard
Zillow last checked:
Listing updated:
Listed by:
Amy Balewicz Homes 617-283-5642,
Keller Williams Realty Boston Northwest 978-369-5775
Bought with:
Nancy Alberico
Berkshire Hathaway HomeServices Commonwealth Real Estate
Source: MLS PIN,MLS#: 73420580
Facts & features
Interior
Bedrooms & bathrooms
- Bedrooms: 3
- Bathrooms: 3
- Full bathrooms: 2
- 1/2 bathrooms: 1
Primary bedroom
- Features: Bathroom - Full, Skylight, Cathedral Ceiling(s), Walk-In Closet(s), Flooring - Hardwood
- Level: First
- Area: 251.6
- Dimensions: 14.8 x 17
Bedroom 2
- Features: Bathroom - Full, Closet, Flooring - Hardwood
- Level: Second
- Area: 213.2
- Dimensions: 16.4 x 13
Bedroom 3
- Features: Bathroom - Full, Closet, Flooring - Hardwood
- Level: Second
- Area: 196.8
- Dimensions: 16.4 x 12
Primary bathroom
- Features: Yes
Bathroom 1
- Features: Bathroom - Full, Bathroom - With Shower Stall, Skylight, Flooring - Stone/Ceramic Tile
- Level: First
- Area: 38.8
- Dimensions: 4 x 9.7
Bathroom 2
- Features: Bathroom - Half, Flooring - Stone/Ceramic Tile, Beadboard
- Level: First
- Area: 30.6
- Dimensions: 6 x 5.1
Bathroom 3
- Features: Bathroom - Full, Bathroom - Tiled With Tub
- Level: Second
- Area: 59.5
- Dimensions: 7 x 8.5
Dining room
- Features: Flooring - Hardwood, Window(s) - Bay/Bow/Box
- Level: First
- Area: 237.16
- Dimensions: 19.6 x 12.1
Family room
- Features: Cathedral Ceiling(s), Ceiling Fan(s), Flooring - Hardwood, Exterior Access, Open Floorplan
- Level: First
- Area: 234.6
- Dimensions: 11.5 x 20.4
Kitchen
- Features: Flooring - Hardwood, Countertops - Stone/Granite/Solid, Recessed Lighting, Gas Stove
- Level: First
- Area: 207.2
- Dimensions: 14.8 x 14
Living room
- Features: Flooring - Hardwood, Window(s) - Bay/Bow/Box
- Level: First
- Area: 233.24
- Dimensions: 19.6 x 11.9
Heating
- Baseboard, Natural Gas
Cooling
- Central Air, Window Unit(s)
Appliances
- Included: Gas Water Heater, Tankless Water Heater, Range, Dishwasher, Microwave, Refrigerator, Washer, Dryer
- Laundry: Laundry Closet, Flooring - Hardwood, Electric Dryer Hookup, Washer Hookup, Lighting - Overhead, First Floor
Features
- Vaulted Ceiling(s), Bonus Room, High Speed Internet
- Flooring: Tile, Hardwood, Pine, Flooring - Hardwood
- Windows: Skylight(s), Storm Window(s)
- Basement: Partial,Sump Pump,Dirt Floor,Unfinished
- Number of fireplaces: 1
- Fireplace features: Family Room
Interior area
- Total structure area: 2,324
- Total interior livable area: 2,324 sqft
- Finished area above ground: 2,324
Property
Parking
- Total spaces: 6
- Parking features: Paved Drive, Paved
- Uncovered spaces: 6
Features
- Patio & porch: Patio, Covered
- Exterior features: Patio, Covered Patio/Deck, Rain Gutters, Storage, Fenced Yard, Stone Wall
- Fencing: Fenced/Enclosed,Fenced
- Frontage length: 120.00
Lot
- Size: 0.5 Acres
Details
- Parcel number: 783076
- Zoning: RESA
Construction
Type & style
- Home type: SingleFamily
- Architectural style: Colonial,Antique
- Property subtype: Single Family Residence
Materials
- Frame, Stone
- Foundation: Stone, Irregular
- Roof: Shingle
Condition
- Year built: 1880
Utilities & green energy
- Electric: Circuit Breakers
- Sewer: Private Sewer
- Water: Public
- Utilities for property: for Gas Range, for Electric Dryer, Washer Hookup
Green energy
- Energy efficient items: Thermostat
Community & HOA
Community
- Features: Shopping, Pool, Tennis Court(s), Park, Walk/Jog Trails, Golf, Medical Facility, Bike Path, Conservation Area, Public School
- Security: Security System
- Subdivision: Town Center Historic District
HOA
- Has HOA: No
Location
- Region: Sudbury
Financial & listing details
- Price per square foot: $333/sqft
- Tax assessed value: $830,000
- Annual tax amount: $12,151
- Date on market: 12/20/2025
Price history
| Date | Event | Price |
|---|---|---|
| 10/9/2025 | Sold | $775,000-3%$333/sqft |
Source: MLS PIN #73420580 Report a problem | ||
| 9/21/2025 | Contingent | $799,000$344/sqft |
Source: MLS PIN #73420580 Report a problem | ||
| 9/19/2025 | Price change | $799,000-9.1%$344/sqft |
Source: MLS PIN #73420580 Report a problem | ||
| 8/21/2025 | Listed for sale | $879,000+75.3%$378/sqft |
Source: MLS PIN #73420580 Report a problem | ||
| 9/22/2011 | Sold | $501,500-4.5%$216/sqft |
Source: Public Record Report a problem | ||
| 7/15/2011 | Listed for sale | $525,000-9.1%$226/sqft |
Source: Coldwell Banker Residential Brokerage - #71261032 Report a problem | ||
| 6/29/2005 | Sold | $577,500+53.2%$248/sqft |
Source: Public Record Report a problem | ||
| 2/1/1999 | Sold | $377,000+45.1%$162/sqft |
Source: Public Record Report a problem | ||
| 6/28/1993 | Sold | $259,900$112/sqft |
Source: Public Record Report a problem | ||
Public tax history
| Year | Property taxes | Tax assessment |
|---|---|---|
| 2025 | $12,151 +3.6% | $830,000 +3.3% |
| 2024 | $11,733 +11% | $803,100 +19.8% |
| 2023 | $10,575 +7.6% | $670,600 +23.1% |
| 2022 | $9,832 -5.3% | $544,700 -1.2% |
| 2021 | $10,379 +2.1% | $551,200 |
| 2020 | $10,170 +3% | $551,200 |
| 2019 | $9,872 +3.3% | $551,200 +3.4% |
| 2018 | $9,557 +6.3% | $533,000 +5.1% |
| 2017 | $8,992 +2.4% | $506,900 +2.8% |
| 2016 | $8,777 +5% | $493,100 +3.8% |
| 2015 | $8,358 +0.6% | $474,900 +3.1% |
| 2014 | $8,306 +4.6% | $460,700 +4.4% |
| 2013 | $7,939 +5% | $441,300 +2.7% |
| 2012 | $7,564 +5.8% | $429,800 +2.4% |
| 2011 | $7,146 +3.6% | $419,600 -2.1% |
| 2010 | $6,895 -3% | $428,800 -7.8% |
| 2009 | $7,110 +1.5% | $465,000 -5.2% |
| 2008 | $7,002 -6.2% | $490,700 -13.7% |
| 2007 | $7,463 -5.3% | $568,800 -2.2% |
| 2006 | $7,881 +14.8% | $581,600 +14.1% |
| 2005 | $6,862 +0.2% | $509,800 +0.2% |
| 2004 | $6,846 -5.8% | $508,600 +17.5% |
| 2003 | $7,264 +18.6% | $432,900 +10% |
| 2001 | $6,123 +20.7% | $393,500 +26.4% |
| 1999 | $5,073 +18.6% | $311,200 +12.5% |
| 1996 | $4,276 | $276,600 |
Find assessor info on the county website
Neighborhood: 01776
Nearby homes
- $975,0004 bd2 ba2.6k sqft276 Old Sudbury Rd, Sudbury, MA 01776Off Market
- $1,015,3003 bd2 ba1.8k sqft262 Old Sudbury Rd, Sudbury, MA 01776Off Market
- $1,604,0005 bd4 ba4.4k sqft279 Old Sudbury Rd, Sudbury, MA 01776Sold
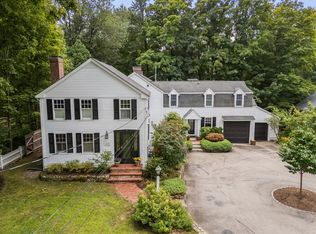
- $1,128,8004 bd3 ba2.5k sqft254 Old Sudbury Rd, Sudbury, MA 01776Off Market
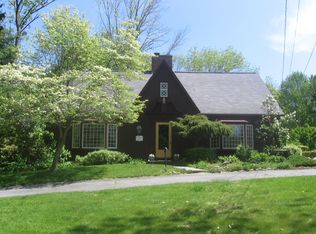
- $902,7003 bd2 ba1.9k sqft249 Old Sudbury Rd, Sudbury, MA 01776Off Market
- $1,704,0004 bd2 ba3.7k sqft250 Old Sudbury Rd, Sudbury, MA 01776Off Market
- $1,783,3004 bd5 ba5.7k sqft277 Old Sudbury Rd, Sudbury, MA 01776Off Market
- $1,203,1004 bd2 ba3k sqft230 Old Sudbury Rd, Sudbury, MA 01776Off Market
Nearby schools
GreatSchools rating
- 10/10Peter Noyes Elementary SchoolGrades: PK-5Distance: 0.1 mi
- 9/10Ephraim Curtis Middle SchoolGrades: 6-8Distance: 1.2 mi
- 9/10Lincoln-Sudbury Regional High SchoolGrades: 9-12Distance: 1.2 mi
Schools provided by the listing agent
- Elementary: Noyes
- Middle: Curtis
- High: Lincoln Sudbury
Source: MLS PIN. This data may not be complete. We recommend contacting the local school district to confirm school assignments for this home.
Get a cash offer in 3 minutes
Find out how much your home could sell for in as little as 3 minutes with a no-obligation cash offer.
Estimated market value
$899,800
Get a cash offer in 3 minutes
Find out how much your home could sell for in as little as 3 minutes with a no-obligation cash offer.
Estimated market value
$899,800
- Massachusetts
- Middlesex County
- Sudbury
- 01776
- 268 Old Sudbury Rd
