Skip main navigation
Sold for $730,000
  • $730,000

    268 Olympic Court, Martinez, GA 30907

    4beds
    2,837sqft
    Single Family Residence
    Built in 1997
    0.5 Acres Lot
    $730,100 Zestimate®
    $257/sqft
    $2,762 Estimated rent

    Home value

    $730,100

    $694,000 - $767,000

    $2,762/mo

    Zestimate® history
    Loading
    Loading...

    Owner options

    List your home for rent

    $2,762/mo

    Rent Zestimate®

    Find your next renter with Zillow Rental Manager. Plus, with online applications, you can quickly screen prospective tenants – for free.

    Learn more

    $2,762/mo

    Rent Zestimate®

    Refinance and save

    $5,735/mo

    Est. payment

    Refinancing to a lower rate could help reduce your monthly payments and save thousands over the life of the loan.

    See today's rates

    $5,735/mo

    Est. payment

    Explore your selling options

    Work with a Zillow partner agent

    Leverage their expertise and Zillow's premium Showcase listings to get your home seen by more buyers.

    Get started

    List with your own agent

    Get your home in front of millions of buyers by listing it on Zillow.

    Learn how to do it

    Sell it yourself

    Take full control of how buyers see your home on Zillow by listing For Sale by Owner (FSBO).

    List your home

    What's special

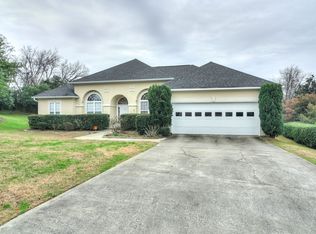
    Welcome to living in the heart of Martinez within the prestigious gated community of West Lake. This beautifully reimagined 4-bedroom, 2.5-bath home has the most desired upgrades and is nestled in a cul-de-sac in one of the area's most sought-after school districts and amenity-rich neighborhoods in the CSRA. Completely updated from top to bottom, this exceptional home showcases all-new engineered hardwood flooring throughout, solid core interior doors, designer interior and exterior lighting, a beautiful custom front entry door and fountain, custom garage door, tankless water heaters, and brand-new HVAC systems for peace of mind and efficiency. The luxurious owner's suite feels like a private spa retreat with heated tile bathroom floors, a zero-entry tiled shower, freestanding soaking tub, hidden ironing board, Frost and Keading cabinetry, and dedicated tankless electric water heater. One feature, not to miss, is the innovative Prodisplay switchable privacy glass window above the tub. Designed for modern living and entertaining, the main living area has been thoughtfully reconfigured by removing the fireplace to create expanded kitchen storage, an inviting beverage center bar area, and an incredible custom butler's pantry. The chef's kitchen, remodeled in 2014, features quartz countertops, high-end appliances including a Sub-Zero refrigerator, custom cabinetry, ice machine, under-cabinet lighting, and an air-switch garbage disposal. A dedicated home office at the front of the home provides the perfect work-from-home setup, while the spacious laundry room offers convenience near the garage entry off the kitchen. The secondary bedrooms are generously sized, with two connected by a beautifully updated Jack-and-Jill bath featuring custom cabinetry, granite countertops, and tiled shower walls. The fourth bedroom is currently designed as a home exercise room, offering flexibility to fit your lifestyle needs. The outdoor space is spectacular with extra room for throwing the football or adding the pool and outdoor kitchen space of your dreams...PLUS a natural gas Generrac Whole Home Generator so you will be the envy of the neighbors! Close by, enjoy all the amenities that make West Lake one of the most desirable communities in the Augusta area, including gated security, golf, tennis, pickleball, pool, dining, and a true sense of community. This is more than a home -- it's a thoughtfully curated lifestyle filled with luxury details, comfort, and exceptional craftsmanship.

    Zillow last checked:

    Listing updated:

    Listed by:

    Diane Smith 706-829-2800,

    Blanchard & Calhoun - SN

    Bought with:

    Greg Oldham, 250081

    Meybohm Real Estate - Evans

    Source: Hive MLS,MLS#: 100573020MLS LogoOriginating MLS: REALTORS® of Greater Augusta

    Facts & features

    Interior

    Bedrooms & bathrooms
    • Bedrooms: 4
    • Bathrooms: 3
    • Full bathrooms: 2
    • 1/2 bathrooms: 1
    Primary bedroom
    • Level: Main
    • Dimensions: 16.9 x 14.4
    Bedroom 2
    • Level: Main
    • Dimensions: 15.4 x 10.8
    Bedroom 3
    • Level: Main
    • Dimensions: 11.3 x 13.3
    Bedroom 4
    • Level: Main
    • Dimensions: 15.4 x 12.4
    Breakfast room
    • Level: Main
    • Dimensions: 16 x 9.9
    Dining room
    • Level: Main
    • Dimensions: 11.9 x 12.5
    Kitchen
    • Level: Main
    • Dimensions: 11.6 x 19.1
    Laundry
    • Level: Main
    • Dimensions: 8.8 x 6.4
    Living room
    • Level: Main
    • Dimensions: 26 x 20.7
    Office
    • Level: Main
    • Dimensions: 10.5 x 11.3
    Other
    • Description: Buter's Pantry
    • Level: Main
    • Dimensions: 11.2 x 5.4
    Heating
    • Forced Air, Natural Gas
    Cooling
    • Central Air, Ceiling Fan(s)
    Appliances
    • Included: Vented Exhaust Fan, Mini Refrigerator, Gas Cooktop, Built-In Microwave, Built-In Gas Oven, Refrigerator, Ice Maker, Dryer, Double Oven, Disposal, Dishwasher, Tankless Water Heater
    • Laundry: Dryer Hookup, Washer Hookup, Laundry Room
    Features
    • Master Downstairs, Walk-in Closet(s), Entrance Foyer, Whole-Home Generator, Generator Plug, Kitchen Island, Ceiling Fan(s), Pantry, Walk-in Shower, Blinds/Shades, Dry Bar, Eat-in Kitchen, Smart Thermostat, Walk-In Closet(s), Wired for Data
    • Flooring: LVT/LVP, Carpet, Ceramic Tile
    • Windows: Thermal Windows
    • Basement: None
    • Attic: Floored,Pull Down Stairs
    Interior area
    • Total structure area: 2,837
    • Total interior livable area: 2,837 sqft

    Property

    Parking
    • Total spaces: 2
    • Parking features: Attached, Garage Door Opener, Garage
    • Attached garage spaces: 2
    Accessibility
    • Accessibility features: None
    Features
    • Levels: One
    • Patio & porch: Covered, Patio, Front Porch
    • Pool features: None
    • Fencing: Fenced
    • Has view: Yes
    • View description: See Remarks
    • Frontage type: See Remarks
    Lot
    • Size: 0.50 Acres
    • Features: Cul-De-Sac, Landscaped, Sprinklers in Front, Sprinklers in Rear
    Details
    • Parcel number: 081b945
    • Zoning: R
    • Other equipment: Generator

    Construction

    Type & style
    • Home type: SingleFamily
    • Property subtype: Single Family Residence
    Materials
    • Block, Stucco
    • Foundation: Slab
    • Roof: Architectural Shingle,Composition
    Condition
    • New construction: No
    • Year built: 1997

    Utilities & green energy

    • Sewer: Public Sewer
    • Water: Public
    • Utilities for property: Cable Available, Natural Gas Connected, Sewer Available, Sewer Connected, Water Connected

    Community & neighborhood

    Security
    • Security features: Smoke Detector(s)
    Location
    • Region: Martinez
    • Subdivision: West Lake

    HOA & financial

    HOA
    • Has HOA: Yes
    • HOA fee: $1,320 annually
    • Amenities included: Basketball Court, Clubhouse, Pool, Fitness Center, Gated, Golf Course, Pickleball, Playground, Street Lights, Tennis Court(s), Cable TV
    • Association name: West Lake POA
    • Association phone: 706-922-0903

    Other

    Other facts
    • Listing agreement: Exclusive Right To Sell
    • Listing terms: Cash,Conventional,FHA,VA Loan

    Price history

    DateEventPrice
    6/30/2026Sold$730,000-1.4%$257/sqft
    Source: Hive MLS #100573020 Report a problem
    5/28/2026Contingent$740,000$261/sqft
    Source: Hive MLS #100573020 Report a problem
    5/11/2026Listed for sale$740,000+124.2%$261/sqft
    Source: Hive MLS #100573020 Report a problem
    4/6/2009Listing removed$330,000$116/sqft
    Source: Blanchard and Calhoun Real Estate #309208 Report a problem
    2/15/2009Listed for sale$330,000+5.2%$116/sqft
    Source: Blanchard and Calhoun Real Estate #309208 Report a problem
    6/23/2005Sold$313,750$111/sqft
    Source: Hive MLS #98073518 Report a problem

    Public tax history

    YearProperty taxesTax assessment
    2025$4,784 -0.7%$500,342 +4%
    2024$4,817 +15.2%$481,103 +6%
    2023$4,182 +1.2%$453,971 +14.4%
    2022$4,132 +10.3%$396,932 +15.4%
    2021$3,746 +4.2%$344,000 +161.5%
    2020$3,596 +0.9%$131,525 +1.2%
    2019$3,565 +3.5%$129,976 +3.4%
    2018$3,445 +1.6%$125,673 +1.9%
    2017$3,391 -1.7%$123,296 +2.8%
    2016$3,451 +6.6%$119,945 +2.8%
    2015$3,237 +5%$116,695 +3.6%
    2014$3,084 +5.4%$112,663 -0.1%
    2012$2,927 -4.9%$112,763 -2.9%
    2011$3,079 +0.9%$116,094
    2010$3,052 -6.3%$116,094 -5.4%
    2009$3,258 +2.9%$122,683 -3.4%
    2008$3,167 -5.6%$126,940 -5.3%
    2007$3,357 +9.5%$134,023 +7.9%
    2006$3,066 +21.4%$124,173 +31.8%
    2005$2,526 +1.1%$94,220 +1.1%
    2004$2,499 +10.5%$93,194 +3.6%
    2003$2,261 +1.2%$89,961 +1.2%
    2002$2,234 +0.8%$88,891 +0.8%
    2001$2,215 +1.6%$88,158 +1.6%
    2000$2,180 $86,735

    Find assessor info on the county website

    Neighborhood: 30907

    Nearby schools

    GreatSchools rating
    Schools provided by the listing agent
    • Elementary: Stevens Creek
    • Middle: Stallings Island
    • High: Lakeside

    Source: Hive MLS. This data may not be complete. We recommend contacting the local school district to confirm school assignments for this home.

    Get pre-qualified for a loan
    At Zillow Home Loans, we can pre-qualify you in as little as 5 minutes with no impact to your credit score.

    An equal housing lender. NMLS #10287.

    Sell for more on Zillow
    Get a Zillow Showcase℠ listing at no additional cost and you could sell for .
    $730,100
    2% more
    +$14,602
    With Zillow Showcase(estimated)
    $744,702