Welcome to 268 Paddock Cir! This well-maintained 3-bedroom, 2-bath home offers 1,640 sq ft of comfortable living space and a desirable 2-car attached garage. The entire interior was freshly repainted last week, giving the home a clean, move-in-ready feel. The spacious kitchen features an island, pantry, and plenty of workspace, with a separate dining area perfect for everyday meals or entertaining. The inviting living room offers a gas fireplace, while the primary bedroom suite includes a walk-in closet and private full bath. Enjoy the added benefits of the homeowners association, including access to the clubhouse and fitness center, along with several nearby walking trails. The property is located on a 990-year lot lease, providing the benefit of low property taxes. Conveniently located just 5.1 miles (approximately 18 minutes) from UI Health Care Medical Center (UIHC). Don't miss this opportunity to own a comfortable home with excellent amenities and a convenient Iowa City location!
Pending
$180,000
268 Paddock Cir, Iowa City, IA 52240
3beds
1,640sqft
Single Family Residence, Residential, Manufactured Home
Built in 2001
-- sqft lot
$179,400 Zestimate®
$110/sqft
$150/mo HOA
What's special
Gas fireplacePlenty of workspaceWalk-in closetPrimary bedroom suiteSpacious kitchenSeparate dining area
- 60 days
- 21
- 2
Likely to sell faster than
Zillow last checked:
Listing updated:
Listed by:
Lee Huedepohl 319-325-7222,
Real Broker LLC
Source: Iowa City Area AOR,MLS#: 202605232
Facts & features
Interior
Bedrooms & bathrooms
- Bedrooms: 3
- Bathrooms: 2
- Full bathrooms: 2
Rooms
- Room types: Dining Room, Living Room, Primary Bath
Heating
- Forced Air, Natural Gas
Cooling
- Ceiling Fan(s), Central Air
Appliances
- Included: Dishwasher, Dryer, Microwave, Range Or Oven, Refrigerator, Washer
- Laundry: Lower Level, Main Level, Laundry Room
Features
- Vaulted Ceiling(s), Primary On Main Level, Breakfast Area, Kitchen Island, Pantry
- Flooring: Carpet, Vinyl
- Windows: Double Pane Windows
- Basement: Crawl Space,Concrete
- Number of fireplaces: 1
- Fireplace features: Factory Built, Gas, Living Room
Interior area
- Total structure area: 1,640
- Total interior livable area: 1,640 sqft
- Finished area above ground: 1,640
- Finished area below ground: 0
Video & virtual tour
Property
Parking
- Total spaces: 2
- Parking features: Heated Garage
- Has attached garage: Yes
Features
- Levels: One
- Stories: 1
Lot
- Features: Less Than Half Acre, Corner Lot, Leased Land, Level
Details
- Parcel number: 1025202075
- Zoning: Residential
- Special conditions: Standard
Construction
Type & style
- Home type: MobileManufactured
- Property subtype: Single Family Residence, Residential, Manufactured Home
Materials
- Composit, Vinyl
Condition
- Year built: 2001
Details
- Builder name: Wick
Utilities & green energy
- Sewer: Public Sewer
- Water: Public
- Utilities for property: Cable Available
Community & HOA
Community
- Features: Clubhouse, Pet Policy, Fitness Center, Playground, Sidewalks, Street Lights
- Security: Smoke Detector(s)
- Subdivision: Saddlebrook Part 2
HOA
- Has HOA: Yes
- Services included: Facilities Fee, Management, Reserve Fund, Street Maintenance
- HOA fee: $1,800 annually
Location
- Region: Iowa City
Financial & listing details
- Price per square foot: $110/sqft
- Tax assessed value: $13,930
- Annual tax amount: $248
- Date on market: 8/26/2026
- Listing terms: Cash
Estimated market value
$179,400
$170,000 - $188,000
Not available
Price history
| Date | Event | Price |
|---|---|---|
| 9/4/2026 | Pending sale | $180,000$110/sqft |
Source:  CRAAR, CDRMLS #2606037 Report a problem | ||
| 8/26/2026 | Listed for sale | $180,000-0.6%$110/sqft |
Source:  Iowa City Area AOR #202605232 Report a problem | ||
| 8/25/2023 | Sold | $181,000+13.1%$110/sqft |
Source: Iowa City Area AOR #202304368 Report a problem | ||
| 8/16/2023 | Contingent | $160,000$98/sqft |
Source: Iowa City Area AOR #202304368 Report a problem | ||
| 8/11/2023 | Listed for sale | $160,000$98/sqft |
Source: Iowa City Area AOR #202304368 Report a problem | ||
Public tax history
| Year | Property taxes | Tax assessment |
|---|---|---|
| 2025 | $268 +0.9% | $13,930 -1.3% |
| 2024 | $266 +52% | $14,120 |
| 2023 | $175 +4.7% | $14,120 +75.2% |
| 2022 | $167 -7.3% | $8,060 |
| 2021 | $180 | -- |
Find assessor info on the county website
Monthly payment
Climate risks
Neighborhood: Paddock
Nearby schools
Schools provided by the listing agent
- Elementary: Hoover
- Middle: Southeast
- High: City
Source: Iowa City Area AOR. This data may not be complete. We recommend contacting the local school district to confirm school assignments for this home.
Similar homes
- $190,0003 bd2 ba1.2k sqft458 W Side Dr, Iowa City, IA 52246For Sale
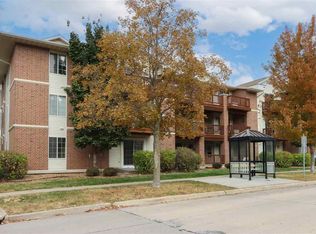 MLS ID #202605122, Tina Frantz. Iowa City Area AOR
- $174,9903 bd2 ba1.2k sqft408 Westside Dr, Iowa City, IA 52246For Sale
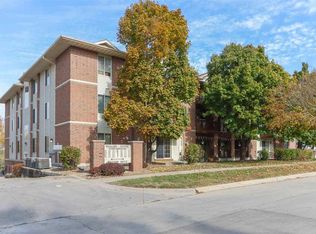 MLS ID #202506849, Pam Wagner. Iowa City Area AOR
- $175,0002 bd2 ba1.1k sqft1152 Cambria Ct, Iowa City, IA 52246For Sale
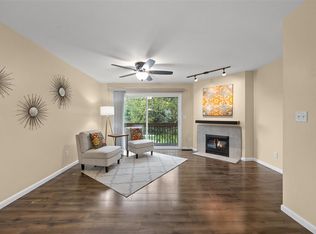 MLS ID #202605857, Joni Eubank. Iowa City Area AOR
- $229,0003 bd2 ba1k sqft2415 Wayne Ave, Iowa City, IA 52240For Sale
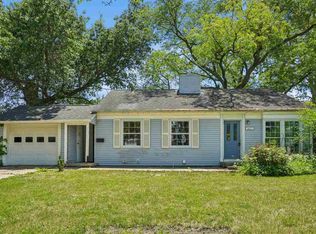 MLS ID #202603635, Karen Hanes. Iowa City Area AOR
