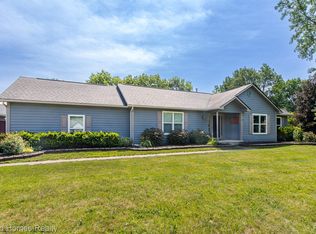
Fresh, inviting, and move-in ready, this beautifully maintained tri-level home is ready to welcome its new owners! Nestled on a quiet dead-end street, this special property offers the perfect combination of comfort, convenience, and an exceptional outdoor setting. The spacious, fully fenced backyard is ideal for children, pets, entertaining, and family gatherings, complete with a storage shed that is included with the home and a cozy fire pit, creating the perfect place to relax and unwind on summer evenings.
Inside, you'll appreciate the recently updated kitchen and full bath, along with fresh paint and professionally cleaned carpets throughout, making it truly ready for you to simply unpack and move in. The lower-level family room features a warm and inviting fireplace, providing the perfect space for relaxing or entertaining year-round.
Additional highlights include an oversized heated garage, a dedicated parking area for your camper, RV, or boat, and a convenient location close to parks, shopping, and everyday amenities. Water softener is rented. Listing agent is related to the sellers.
Pending
$289,900
268 Peninsula Lake Dr, Highland, MI 48357
3beds
1,359sqft
Single Family Residence
Built in 1973
0.56 Acres Lot
$288,500 Zestimate®
$213/sqft
$-- HOA
What's special
- 5 days |
- 1,169 |
- 166 |
Likely to sell faster than
Zillow last checked:
Listing updated:
Listed by:
Donna M Charlick 248-684-6655,
RE/MAX Classic 248-684-6655
Source: Realcomp II,MLS#: 20261054551
Facts & features
Interior
Bedrooms & bathrooms
- Bedrooms: 3
- Bathrooms: 2
- Full bathrooms: 1
- 1/2 bathrooms: 1
Primary bedroom
- Level: Second
- Area: 120
- Dimensions: 12 X 10
Bedroom
- Level: Second
- Area: 110
- Dimensions: 11 X 10
Bedroom
- Level: Second
- Area: 99
- Dimensions: 11 X 9
Other
- Level: Second
- Area: 60
- Dimensions: 10 X 6
Other
- Level: Lower
- Area: 25
- Dimensions: 5 X 5
Other
- Level: Entry
- Area: 100
- Dimensions: 10 X 10
Kitchen
- Level: Entry
- Area: 90
- Dimensions: 10 X 9
Laundry
- Level: Lower
- Area: 80
- Dimensions: 10 X 8
Living room
- Level: Entry
- Area: 252
- Dimensions: 18 X 14
Heating
- Forced Air, Natural Gas
Cooling
- Ceiling Fans, Central Air
Appliances
- Included: Dishwasher, Free Standing Electric Oven, Free Standing Refrigerator, Washer, Water Softener Rented
Features
- High Speed Internet, Programmable Thermostat
- Has basement: No
- Has fireplace: Yes
- Fireplace features: Family Room, Wood Burning
Interior area
- Total interior livable area: 1,359 sqft
- Finished area above ground: 1,359
Property
Parking
- Total spaces: 2
- Parking features: Two Car Garage, Attached, Electricityin Garage, Heated Garage
- Attached garage spaces: 2
Features
- Levels: Tri Level
- Entry location: GroundLevel
- Patio & porch: Patio
- Exterior features: Lighting
- Pool features: None
- Fencing: Back Yard,Fenced
Lot
- Size: 0.56 Acres
- Dimensions: 90 x 195 x 155 x 215
Details
- Additional structures: Sheds
- Parcel number: 11101203001
- Special conditions: Short Sale No,Standard
Construction
Type & style
- Home type: SingleFamily
- Architectural style: Split Level
- Property subtype: Single Family Residence
Materials
- Vinyl Siding
- Foundation: Block, Slab
- Roof: Asphalt
Condition
- Platted Sub
- New construction: No
- Year built: 1973
Utilities & green energy
- Electric: Circuit Breakers
- Sewer: Septic Tank
- Water: Well
- Utilities for property: Cable Available
Community & HOA
HOA
- Has HOA: No
Location
- Region: Highland
Financial & listing details
- Price per square foot: $213/sqft
- Tax assessed value: $89,810
- Annual tax amount: $3,096
- Date on market: 7/17/2026
- Cumulative days on market: 5 days
- Listing agreement: Exclusive Right To Sell
- Listing terms: Cash,Conventional,FHA,Usda Loan,Va Loan
Estimated market value
$288,500
$274,000 - $303,000
$1,560/mo
Price history
| Date | Event | Price |
|---|---|---|
| 7/19/2026 | Pending sale | $289,900$213/sqft |
Source:  Realcomp II #20261054551 Report a problem Realcomp II #20261054551 Report a problem | ||
| 7/17/2026 | Listed for sale | $289,900+52.7%$213/sqft |
Source: Realcomp II #20261054551 Report a problem | ||
| 9/18/2017 | Sold | $189,900$140/sqft |
Source: Public Record Report a problem | ||
| 7/27/2017 | Pending sale | $189,900$140/sqft |
Source: Real Estate One #217057767 Report a problem | ||
| 7/10/2017 | Listed for sale | $189,900+16.5%$140/sqft |
Source: Real Estate One #217057767 Report a problem | ||
| 9/17/2003 | Sold | $163,000+20.8%$120/sqft |
Source: Public Record Report a problem | ||
| 6/18/1997 | Sold | $134,900+17.3%$99/sqft |
Source: Public Record Report a problem | ||
| 7/6/1995 | Sold | $115,000$85/sqft |
Source: Public Record Report a problem | ||
Public tax history
| Year | Property taxes | Tax assessment |
|---|---|---|
| 2024 | $2,885 +6.8% | $113,330 +7% |
| 2023 | $2,700 +5.5% | $105,940 +15.5% |
| 2022 | $2,560 +0.9% | $91,690 +5.3% |
| 2021 | $2,536 | $87,080 +5.9% |
| 2020 | -- | $82,210 +4.6% |
| 2019 | $2,494 +35.4% | $78,620 +9.7% |
| 2018 | $1,841 +1.2% | $71,700 |
| 2017 | $1,819 | $71,700 +6.1% |
| 2016 | $1,819 | $67,560 +11% |
| 2015 | -- | $60,850 -0.4% |
| 2014 | -- | $61,100 +15.4% |
| 2011 | -- | $52,960 -3.6% |
| 2010 | $1,790 -14.6% | $54,930 -15.7% |
| 2009 | $2,094 +31% | $65,170 -58.6% |
| 2005 | $1,599 | $157,580 +97% |
| 2003 | -- | $80,010 +12.8% |
| 2002 | -- | $70,910 +19.2% |
| 2001 | $1,963 +15.2% | $59,480 +3.2% |
| 2000 | $1,704 | $57,640 |
Find assessor info on the county website
Monthly payment
Est. payment
Payment breakdown
Explore the cost of this home by adjusting the details. Changes won't be saved.Climate risks
Neighborhood: 48357
Nearby schools
GreatSchools rating
- 5/10Highland Elementary SchoolGrades: K-5Distance: 2.7 mi
- 8/10Milford High SchoolGrades: 7-12Distance: 4.2 mi
- 8/10Muir Middle SchoolGrades: 5-8Distance: 5.8 mi
- $374,0002 bd3 ba1.9k sqft288 Peninsula Lake Dr, Highland, MI 48357Off Market
- $271,3003 bd1 ba1k sqft246 Peninsula Lake Dr, Highland, MI 48357Off Market
- $319,6003 bd2 ba1.4k sqft259 Peninsula Lake Dr, Highland, MI 48357Off Market
- $417,5003 bd3 ba1.9k sqft298 Peninsula Lake Dr, Highland, MI 48357Off Market
- $326,2003 bd2 ba1.5k sqft230 Peninsula Lake Dr, Highland, MI 48357Off Market
- $298,5003 bd2 ba1.5k sqft233 Peninsula Lake Dr, Highland, MI 48357Sold
- $316,8003 bd1 ba1.2k sqft249 Peninsula Lake Dr, Highland, MI 48357Off Market
- $436,8003 bd3 ba1.3k sqft293 Peninsula Lake Dr, Highland, MI 48357Off Market
A local agent can set up tours, give advice and negotiate with sellers.
Similar homes
- $399,0003 bd2 ba1.3k sqft4710 Desert Bridge Ct, Highland, MI 48356For Sale
 MLS ID #20261055339, Thomas Llewellyn, Gearhead Homes Realty Inc. Realcomp II
 - $269,0003 bd2 ba1.2k sqft445 Clark Rd, Highland, MI 48357For Sale
 MLS ID #20261051388, Robert Kobylas, Premier Realty Centers LLC. Realcomp II
 - $374,9003 bd2 ba1.7k sqft4069 Loch Dr, Highland, MI 48357For Sale
 MLS ID #20261050646, Carley R Page, Cary Real Estate. Realcomp II
 - $--3 bd3 ba1.8k sqft18329 Hickory Ridge Rd, Fenton, MI 48430AuctionAuction.com 2
- $349,9003 bd2 ba1.4k sqft312 Reid Rd, Highland, MI 48357For SaleMLS ID #20261051757, Dan Fortin, EXP Realty Main. Realcomp II
- $285,0003 bd2 ba1.4k sqft906 Squire Ln, Milford, MI 48381For Sale
 MLS ID #26036872, Jamie Caldwell, Howard Hanna Real Estate. MichRIC
 - $300,0003 bd2 ba1.4k sqft3412 W Clarice Ave, Highland, MI 48356For SaleMLS ID #20261047105, Erica West, KW Showcase Realty. Realcomp II
- $--3 bd2 ba1.4k sqft1800 La Salle Blvd, Highland, MI 48356AuctionAuction.com 2
- $350,0003 bd2 ba1.2k sqft744 S Park St, Highland, MI 48356For SaleMLS ID #20261053306, Therese Antonelli, Moving The Mitten RE Group Inc. Realcomp II
- $279,9003 bd3 ba1.9k sqft4725 Hickory Dr, Highland, MI 48356For SaleMLS ID #20261031111, Mary S England, England Real Estate Company. Realcomp II
- $319,9993 bd2 ba1.4k sqft554 Blue Water Dr, Holly, MI 48442For Sale By Owner
- $259,9002 bd1 ba768 sqft657 Dunleavy Dr, Highland, MI 48356For SaleMLS ID #20261035519, Pamela A Omiatek, KW Metro. Realcomp II
- $--2 bd2 ba1.6k sqft3033 Cloverdale, Highland, MI 48356AuctionAuction.com 2
- $279,9003 bd2 ba1.2k sqft2331 Lakeside Dr, Highland, MI 48356For SaleMLS ID #20261037391, Robert C Sprader, KW Showcase Realty. Realcomp II
- $269,0003 bd1 ba1k sqft5735 Lake Grove Dr, White Lake, MI 48383For SaleMLS ID #20261053774, Jeanine M Gustin, Real Estate One-Northville. Realcomp II
- $--2 bd1 ba1.4k sqft951 Old Plank Rd, Milford, MI 48381AuctionXome
- $260,0002 bd2 ba1.7k sqft4775 Lake Grove Dr, White Lake, MI 48383For SaleMLS ID #20261054299, Jacqueline Drahman, KW Showcase Realty. Realcomp II
- $--3 bd2 ba1.3k sqft1882 Lakena St, Hartland, MI 48353AuctionAuction.com 2
- $365,0004 bd2 ba1.7k sqft12335 Erika St, Hartland, MI 48353For SaleMLS ID #20261055271, Zack Lessner, New Michigan Realty. Realcomp II
- $245,0003 bd1 ba1.1k sqft2742 Campers Dr, Highland, MI 48356For SaleMLS ID #20261041055, Sherry L Pyszczynski, Keller Williams Paint Creek. Realcomp II
