Skip main navigation
For sale
  • $440,000

    268 Pinebrook Ct, Windsor, CO 80550

    3beds
    2,015sqft
    : 
    $2,765/mo
    Get pre-qualified
    Single Family Residence
    Built in 2016
    6,056 Square Feet Lot
    $437,800 Zestimate®
    $218/sqft
    $-- HOA

    What's special

    Great natural lightFunctional layoutComfortable living spacesPeaceful and desirable settingFresh interior paint throughoutAll-new flooring
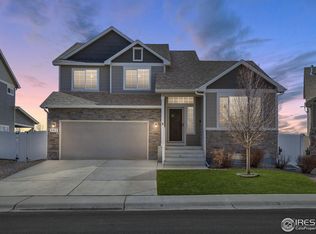
    Beautifully refreshed and move-in ready, 268 Pinebook Ct features all-new flooring and fresh interior paint throughout. The home offers a functional layout, great natural light, and comfortable living spaces. Located on a quiet court, the property backs to open space with mountain views, creating a peaceful and desirable setting. Close to parks, schools, shopping, dining, and everyday amenities, this home combines fresh updates, a great location, and beautiful Colorado scenery.
    16 days
    |
    1,413
    |
    102
    |

    Likely to sell faster than

    Zillow last checked:

    Listing updated:

    Listed by:

    Cory Younie 970-391-8236,

    Group Centerra

    Source: IRES as distributed by MLS GRID,MLS#: 1065183MLS Logo

      Facts & features

      Interior

      Bedrooms & bathrooms
      • Bedrooms: 3
      • Bathrooms: 3
      • Full bathrooms: 2
      • 1/2 bathrooms: 1
      • Main level bathrooms: 1
      Primary bedroom
      • Description: Carpet
      • Features: Full Primary Bath
      • Level: Upper
      • Area: 180 Square Feet
      • Dimensions: 12 x 15
      Bedroom 2
      • Description: Carpet
      • Level: Upper
      • Area: 132 Square Feet
      • Dimensions: 11 x 12
      Bedroom 3
      • Description: Carpet
      • Level: Upper
      • Area: 130 Square Feet
      • Dimensions: 10 x 13
      Dining room
      • Description: Luxury Vinyl
      • Level: Main
      • Area: 121 Square Feet
      • Dimensions: 11 x 11
      Kitchen
      • Description: Luxury Vinyl
      • Level: Main
      • Area: 110 Square Feet
      • Dimensions: 10 x 11
      Laundry
      • Description: Luxury Vinyl
      • Level: Main
      • Area: 55 Square Feet
      • Dimensions: 5 x 11
      Living room
      • Description: Carpet
      • Level: Main
      • Area: 210 Square Feet
      • Dimensions: 14 x 15
      Heating
      • Forced Air
      Cooling
      • Central Air, Ceiling Fan(s)
      Appliances
      • Included: Electric Range, Self Cleaning Oven, Refrigerator, Microwave
      Features
      • Open Floorplan, Pantry, Walk-In Closet(s)
      • Windows: Window Coverings
      • Basement: Unfinished
      Interior area
      • Total structure area: 1,634
      • Total interior livable area: 2,015 sqft
      • Finished area above ground: 1,634
      Video & virtual tour

      Property

      Parking
      • Total spaces: 3
      • Parking features: Attached, Tandem
      • Attached garage spaces: 3
      • Details: Attached
      Features
      • Levels: Four
      • Stories: 4
      • Patio & porch: Patio
      • Exterior features: Sprinkler System
      • Fencing: Fenced
      • Has view: Yes
      • View description: Hills
      Lot
      • Size: 6,056 Square Feet
      • Features: Cul-De-Sac, Paved, Curbs, Gutters, Sidewalks, Street Light
      Details
      • Parcel number: R8942376
      • Zoning: Res
      • Special conditions: Private Owner

      Construction

      Type & style
      • Home type: SingleFamily
      • Architectural style: Contemporary
      • Property subtype: Single Family Residence
      Materials
      • Frame
      • Roof: Composition
      Condition
      • New construction: No
      • Year built: 2016

      Utilities & green energy

      • Electric: PVREA
      • Gas: Xcel Energy
      • Sewer: Public Sewer
      • Water: City
      • Utilities for property: Natural Gas Available, Electricity Available

      Community & HOA

      Community
      • Subdivision: Village East
      HOA
      • Has HOA: No
      Location
      • Region: Windsor

      Financial & listing details

      • Price per square foot: $218/sqft
      • Tax assessed value: $420,251
      • Annual tax amount: $3,478
      • Date on market: 7/28/2026
      • Listing terms: Cash,Conventional,FHA,VA Loan
      • Exclusions: Seller's Personal Property
      • Electric utility on property: Yes
      • Road surface type: Asphalt

        Estimated market value

        $437,800

        $416,000 - $460,000

        $2,485/mo

        Price history

        DateEventPrice
        7/28/2026Listed for sale$440,000+25%$218/sqft
        Source: IRES as distributed by MLS GRID #1065183 Report a problem
        4/18/2025Listing removed$2,700$1/sqft
        Source: Zillow Rentals Report a problem
        4/3/2025Listed for rent$2,700+12.5%$1/sqft
        Source: Zillow Rentals Report a problem
        10/20/2022Listing removed--
        Source: Zillow Rental Manager Report a problem
        10/7/2022Price change$2,400-4%$1/sqft
        Source: Zillow Rental Manager Report a problem
        9/20/2022Listed for rent$2,500$1/sqft
        Source: Zillow Rental Manager Report a problem
        10/1/2020Sold$352,000+0.7%$175/sqft
        Source: IRES as distributed by MLS GRID #918420 Report a problem
        7/20/2020Pending sale$349,500$173/sqft
        Source: Redfin Corporation #2091915 Report a problem
        7/16/2020Listed for sale$349,500+25%$173/sqft
        Source: Redfin Corporation #918420 Report a problem
        11/14/2016Sold$279,650$139/sqft
        Source: IRES as distributed by MLS GRID #799818 Report a problem

        Public tax history

        Tax history is unavailable.
        Find assessor info on the county website

        Monthly payment

        Est. payment

        Payment breakdown

        Explore the cost of this home by adjusting the details. Changes won't be saved.
        All calculations are estimates and provided by Zillow, Inc. for informational purposes only. Actual amounts may vary.
        HOA fees may include property taxes on listings classified as Co-Ops. Contact the listing agent and/or owner for fee details.
        See how much you could borrow to make a competitive offer.

        Climate risks

        Neighborhood: 80550

        Getting around

        1 / 100
        Car-Dependent
        28 / 100
        Somewhat Bikeable

        Nearby schools

        GreatSchools rating
        Schools provided by the listing agent
        • Elementary: Range View
        • Middle: Severance
        • High: Windsor

        Source: IRES as distributed by MLS GRID. This data may not be complete. We recommend contacting the local school district to confirm school assignments for this home.

        A local agent can set up tours, give advice and negotiate with sellers.

        A local lender can help you make sure your offer is ready when you are.

        Browse local experts

        Similar homes