Skip main navigation
Sold for $515,000
  • $515,000

    268 Pulley Avenue, Manahawkin, NJ 08050

    4beds
    2,066sqft
    Single Family Residence
    Built in 1998
    9,147.6 Square Feet Lot
    $533,000 Zestimate®
    $249/sqft
    $3,332 Estimated rent

    Home value

    $533,000

    $474,000 - $597,000

    $3,332/mo

    Zestimate® history
    Loading
    Loading...

    Owner options

    List your home for rent

    $3,332/mo

    Rent Zestimate®

    Find your next renter with Zillow Rental Manager. Plus, with online applications, you can quickly screen prospective tenants – for free.

    Learn more

    $3,332/mo

    Rent Zestimate®

    Refinance and save

    $3,404/mo

    Est. payment

    Refinancing to a lower rate could help reduce your monthly payments and save thousands over the life of the loan.

    See today's rates

    $3,404/mo

    Est. payment

    Explore your selling options

    Work with a Zillow partner agent

    Leverage their expertise and Zillow's premium Showcase listings to get your home seen by more buyers.

    Get started

    List with your own agent

    Get your home in front of millions of buyers by listing it on Zillow.

    Learn how to do it

    Sell it yourself

    Take full control of how buyers see your home on Zillow by listing For Sale by Owner (FSBO).

    List your home

    What's special

    Eat in kitchenHigh ceilingsEn suiteHardwood floorsFront porchDeep walk-in closetAttic access
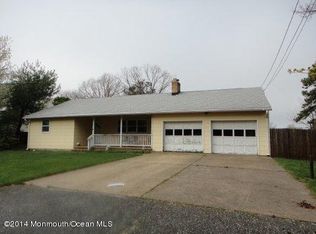
    Welcome to Ocean Acres! This open floor plan 4 Bedroom 2 1/2 Bath home in one of the most sought after neighborhoods Is ready for you to make your own. Enjoy the evening air sitting on your front porch or rear screened in porch that backs up to the woods. As you enter this spacious home with hardwood floors you have a formal living room to your right and a formal dining room to your left. Towards the back of the house is your eat in kitchen with breakfast bar and Great room with stairs to the 2nd floor. Next to the kitchen is a laundry room and half bath and direct entry into your oversized 2 car garage. Upstairs is the large master bedroom with high ceilings and en suite, bathroom and deep walk-in closet with attic access. Three other bedrooms upstairs, two of which are generously sized and one smaller that could be used as a home office or exercise room and another full bath. Close to the parkway, shopping, restaurants, and schools.

    Zillow last checked:

    Listing updated:

    Listed by:

    Candace Golembeski 732-814-4000,

    RE/MAX Revolution

    Bought with:

    Eric Signorin, 1432796

    RE/MAX at Barnegat Bay

    Source: MoreMLS,MLS#: 22432852MLS Logo

    Facts & features

    Interior

    Bedrooms & bathrooms
    • Bedrooms: 4
    • Bathrooms: 3
    • Full bathrooms: 2
    • 1/2 bathrooms: 1
    Bedroom
    • Area: 144.3
    • Dimensions: 11.1 x 13
    Bedroom
    • Area: 68.48
    • Dimensions: 10.7 x 6.4
    Bedroom
    • Area: 150.48
    • Dimensions: 11.4 x 13.2
    Bathroom
    • Description: half
    • Area: 30.6
    • Dimensions: 6 x 5.1
    Bathroom
    • Description: full tub
    • Area: 40.56
    • Dimensions: 5.2 x 7.8
    Other
    • Description: full tub
    • Area: 62.64
    • Dimensions: 10.8 x 5.8
    Other
    • Area: 247.02
    • Dimensions: 17.9 x 13.8
    Dining room
    • Area: 148.68
    • Dimensions: 11.8 x 12.6
    Family room
    • Area: 207.69
    • Dimensions: 16.1 x 12.9
    Garage
    • Area: 428.33
    • Dimensions: 20.3 x 21.1
    Kitchen
    • Area: 197.58
    • Dimensions: 17.8 x 11.1
    Laundry
    • Area: 47.01
    • Dimensions: 9.2 x 5.11
    Living room
    • Area: 150.48
    • Dimensions: 13.2 x 11.4
    Other
    • Description: WIC
    • Area: 55.2
    • Dimensions: 6 x 9.2
    Other
    • Description: screen porch
    • Area: 193.01
    • Dimensions: 19.11 x 10.1
    Heating
    • Natural Gas
    Cooling
    • Central Air
    Features
    • Basement: None
    • Attic: Pull Down Stairs
    Interior area
    • Total structure area: 2,066
    • Total interior livable area: 2,066 sqft

    Property

    Parking
    • Total spaces: 2
    • Parking features: Double Wide Drive, Driveway, Off Street
    • Attached garage spaces: 2
    • Has uncovered spaces: Yes
    Features
    • Stories: 2
    Lot
    • Size: 9,147 sqft
    • Dimensions: 79.15 x 113.31
    Details
    • Parcel number: 31000445400004
    • Zoning description: Residential, Single Family

    Construction

    Type & style
    • Home type: SingleFamily
    • Architectural style: Colonial
    • Property subtype: Single Family Residence
    Condition
    • New construction: No
    • Year built: 1998

    Utilities & green energy

    • Sewer: Public Sewer

    Community & neighborhood

    Location
    • Region: Manahawkin
    • Subdivision: Ocean Acres

    Price history

    DateEventPrice
    3/28/2025Sold$515,000-0.8%$249/sqft
    Source: MoreMLS #22432852 Report a problem
    2/12/2025Pending sale$519,000$251/sqft
    Source: MoreMLS #22432852 Report a problem
    12/5/2024Price change$519,000-1.9%$251/sqft
    Source: MoreMLS #22432852 Report a problem
    11/14/2024Listed for sale$529,000+46.9%$256/sqft
    Source: MoreMLS #22432852 Report a problem
    8/13/2021Sold$360,000+39.5%$174/sqft
    Source: MoreMLS #22109268 Report a problem
    4/8/2014Listing removed$2,000$1/sqft
    Source: RE/MAX at Barnegat Bay #21408139 Report a problem
    3/9/2014Listed for rent$2,000$1/sqft
    Source: RE/MAX at Barnegat Bay Manahawkin #21408139 Report a problem
    5/9/2012Sold$258,000-2.6%$125/sqft
    Source: Public Record Report a problem
    12/18/2011Listing removed$264,900$128/sqft
    Source: CENTURY 21 Mary Allen Realty, Inc. #3051483 Report a problem
    11/16/2011Price change$264,900-1.5%$128/sqft
    Source: CENTURY 21 Mary Allen Realty, Inc. #3051483 Report a problem
    7/2/2011Listed for sale$269,000+88.2%$130/sqft
    Source: Mary Allen Realty, Inc. #3051483 Report a problem
    1/15/1999Sold$142,900$69/sqft
    Source: Public Record Report a problem

    Public tax history

    YearProperty taxesTax assessment
    2023$5,850 +1.4%$248,500
    2022$5,770 $248,500
    2021$5,770 +1.3%$248,500
    2020$5,696 +0.6%$248,500
    2019$5,661 -1.1%$248,500
    2018$5,723 +1%$248,500 +2.2%
    2017$5,664 +3.6%$243,200
    2016$5,465 +1.7%$243,200
    2015$5,371 +1.2%$243,200 +3%
    2014$5,307 -2.5%$236,100 0%
    2013$5,443 +1.1%$236,200 -17.2%
    2012$5,386 +2.2%$285,400
    2011$5,268 +3%$285,400
    2010$5,117 +1.7%$285,400
    2009$5,032 +3.2%$285,400
    2008$4,877 $285,400
    2007-- $285,400
    2006$4,242 $285,400 +78.2%
    2004-- $160,200
    2003-- $160,200
    2002-- $160,200
    2001-- $160,200

    Find assessor info on the county website

    Neighborhood: 08050

    Nearby schools

    GreatSchools rating
    Schools provided by the listing agent
    • Middle: Southern Reg
    • High: Southern Reg

    Source: MoreMLS. This data may not be complete. We recommend contacting the local school district to confirm school assignments for this home.

    Get a cash offer in 3 minutes
    Find out how much your home could sell for in as little as 3 minutes with a no-obligation cash offer.
    Estimated market value
    $533,000
    Get a cash offer in 3 minutes
    Find out how much your home could sell for in as little as 3 minutes with a no-obligation cash offer.
    Estimated market value
    $533,000