**Quality New Construction Home in Massanutten Resort**. Whether you're looking for a spacious single family home or an incoming producing Short Term Rental, look no further! This 6 bedroom, 5 bathroom home boasts over 4,200 square feet of living space, complete with 3 primary suites - all on a large (0.46) acre lot, located at the end of a quiet cul-de-sac. The chef's kitchen features timeless finishes: wood cabinets, granite countertops, 2 pantries, high end appliances & an oversized island - perfect to gather with friends/family. On the main floor you'll also find a great room with a gas fireplace, the dining room, a bedroom or home office, a full bathroom & access to the oversized composite deck. Upstairs, find 3 primary suites, a reading nook, & the laundry room - complete with under cabinet lighting, cabinetry & a utility sink. The main primary suite offers a spa-like feeling with dual vanities, a jetted tub & a walk-in closet. Overflow into the finished basement, complete with 2 additional bedrooms, a full bath, a rec room & a utility room. Don't miss the lovely covered front porch, the back patio (wired & ready for a hot-tub) & the low maintenance landscaping. Make your appointment soon - this gem will not last!
Closed
$850,000
268 Red Fox Ct, McGaheysville, VA 22840
6beds
4,200sqft
Single Family Residence
Built in 2025
0.46 Acres Lot
$882,900 Zestimate®
$202/sqft
$4,163 Estimated rent
Home value
$882,900
$777,000 - $1.01M
$4,163/mo
Zestimate® history
Owner options
List your home for rent
$4,163/mo
Rent Zestimate®
Find your next renter with Zillow Rental Manager. Plus, with online applications, you can quickly screen prospective tenants – for free.
$4,163/mo
Rent Zestimate®
Refinance and save
$5,957/mo
Est. payment
Refinancing to a lower rate could help reduce your monthly payments and save thousands over the life of the loan.
$5,957/mo
Est. payment
Explore your selling options
Work with a Zillow partner agent
Leverage their expertise and Zillow's premium Showcase listings to get your home seen by more buyers.
Get startedList with your own agent
Get your home in front of millions of buyers by listing it on Zillow.
Learn how to do itSell it yourself
Take full control of how buyers see your home on Zillow by listing For Sale by Owner (FSBO).
List your homeWhat's special
Utility sinkFinished basementRec roomBack patioLow maintenance landscapingGranite countertopsSpa-like feeling
Zillow last checked:
Listing updated:
Listed by:
Emily Barone 540-560-5138,
Funkhouser: East Rockingham
Bought with:
MICHAEL COOK, 0225252124
EXP REALTY LLC
Source: CAAR,MLS#: 667224 Originating MLS: Harrisonburg-Rockingham Area Association of REALTORS
Originating MLS: Harrisonburg-Rockingham Area Association of REALTORSFacts & features
Interior
Bedrooms & bathrooms
- Bedrooms: 6
- Bathrooms: 5
- Full bathrooms: 5
Rooms
- Room types: Bathroom, Bedroom, Dining Room, Eat-in Kitchen, Family Room, Full Bath, Foyer, Great Room, Kitchen, Laundry, Primary Bathroom, Primary Bedroom, Utility Room
Heating
- Electric, Forced Air, Heat Pump
Cooling
- Heat Pump
Appliances
- Included: Dishwasher, Gas Range, Microwave, Refrigerator, Washer
- Laundry: Washer Hookup, Sink
Features
- Double Vanity, Jetted Tub, Multiple Primary Suites, Walk-In Closet(s), Entrance Foyer, Eat-in Kitchen, Kitchen Island, Recessed Lighting, Utility Room
- Flooring: Ceramic Tile, Wood
- Windows: Double Pane Windows, Tilt-In Windows
- Basement: Full,Finished,Walk-Out Access
- Has fireplace: Yes
- Fireplace features: Gas
Interior area
- Total structure area: 4,380
- Total interior livable area: 4,200 sqft
- Finished area above ground: 2,920
- Finished area below ground: 1,280
Property
Parking
- Parking features: Asphalt
Features
- Levels: Two
- Stories: 2
- Patio & porch: Composite, Concrete, Deck, Front Porch, Patio, Porch
- Exterior features: Mature Trees/Landscape, Propane Tank - Owned
- Pool features: Community, Pool, Association
- Has spa: Yes
- Has view: Yes
- View description: Trees/Woods
Lot
- Size: 0.46 Acres
- Features: Cul-De-Sac, Dead End, Landscaped, Native Plants, Partially Cleared, Private, Wooded
Details
- Parcel number: 128C1327
- Zoning description: R-4 Residential
Construction
Type & style
- Home type: SingleFamily
- Architectural style: Traditional
- Property subtype: Single Family Residence
Materials
- Stick Built, Vinyl Siding
- Foundation: Poured
- Roof: Composition,Shingle
Condition
- New construction: Yes
- Year built: 2025
Utilities & green energy
- Electric: Underground
- Sewer: Community/Coop Sewer
- Water: Community/Coop
- Utilities for property: Cable Available, Propane
Community & HOA
Community
- Features: Stream, Pool
- Security: Dead Bolt(s)
- Subdivision: MASSANUTTEN
HOA
- Has HOA: Yes
- Amenities included: Picnic Area, Playground, Pool, Tennis Court(s), Trail(s), Water
- Services included: Association Management, Insurance, Playground, Pool(s), Road Maintenance, Snow Removal, Security, Trash
- HOA fee: $985 annually
Location
- Region: Mcgaheysville
Financial & listing details
- Price per square foot: $202/sqft
- Annual tax amount: $195
- Date on market: 7/24/2025
- Cumulative days on market: 10 days
- Exclusions: Washer & Dryer
Price history
| Date | Event | Price |
|---|---|---|
| 8/28/2025 | Sold | $850,000+0%$202/sqft |
Source:  CAAR #667224 Report a problem CAAR #667224 Report a problem | ||
| 8/4/2025 | Pending sale | $849,900$202/sqft |
Source: CAAR #667224 Report a problem | ||
| 7/25/2025 | Listed for sale | $849,900$202/sqft |
Source: CAAR #667224 Report a problem | ||
Public tax history
Tax history is unavailable.
Neighborhood: 22840
Nearby homes
- $338,9002 bd2 ba1.5k sqft270 Red Fox Ct, Mc Gaheysville, VA 22840Off Market
- $735,0005 bd3 ba2.6k sqft258 Red Fox Ct, Mc Gaheysville, VA 22840Sold

- $458,2003 bd2 ba1.7k sqft250 Bobcat Ln, Mcgaheysville, VA 22840Off Market
- $408,6004 bd3 ba2.2k sqft248 Bobcat Ln, Mcgaheysville, VA 22840Off Market
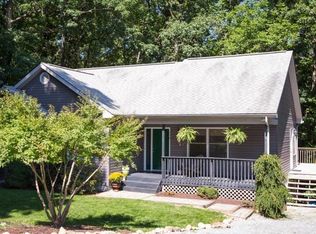
- $375,4004 bd2 ba2.2k sqft267 Spring Ln, Mcgaheysville, VA 22840Off Market
- $370,0003 bd3 ba1.4k sqft240 Red Fox Ct, Mcgaheysville, VA 22840Sold
- $850,000-- bd-- ba-- sqft22840-3223 3223, Mc Gaheysville, VA 22840Sold
- $25,000-- bd-- ba-- sqft22840-3223 3223, Mc Gaheysville, VA 22840Off Market
Nearby schools
GreatSchools rating
- 5/10McGaheysville Elementary SchoolGrades: PK-5Distance: 2.8 mi
- 4/10Elkton Middle SchoolGrades: 6-8Distance: 6.4 mi
- 7/10East Rockingham High SchoolGrades: 9-12Distance: 3.9 mi
Schools provided by the listing agent
- Elementary: McGaheysville
- Middle: Elkton
- High: East Rockingham
Source: CAAR. This data may not be complete. We recommend contacting the local school district to confirm school assignments for this home.


Get pre-qualified for a loan
At Zillow Home Loans, we can pre-qualify you in as little as 5 minutes with no impact to your credit score.An equal housing lender. NMLS #10287.
Sell for more on Zillow
Get a Zillow Showcase℠ listing at no additional cost and you could sell for .
$882,900
2% more
+$17,658
With Zillow Showcase(estimated)
$900,558
- Virginia
- Rockingham County
- McGaheysville
- 22840
- 268 Red Fox Ct
Nearby cities
Nearby zip codes
Other McGaheysville Topics
