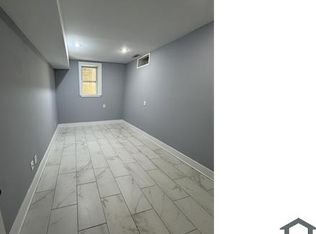
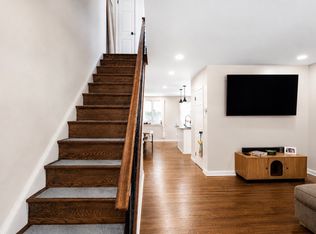
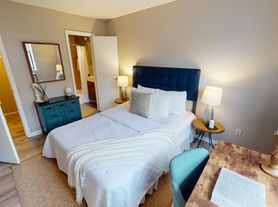
Massive two-story 1st-floor unit! This beautiful, fully updated three-bedroom apartment in this triplex offers it all! 2 full bathrooms, an on-site wash, a rear deck and access to the yard, a massive kitchen island, and loads of room for entertaining. You will not be disappointed as the pride of property ownership shines brightly in this fine home. The unit has central air and boasts two large living spaces along with an enclosed front porch. Located in a tree-lined neighborhood in West Philly, you'll not only enjoy your own washer/dryer in the unit but also beautiful views of the neighborhood. Refinished floors throughout and huge bedrooms give the apartment a distinguished look with great space. To top it all off, you really can't beat this location in the coveted heart of University City's Garden Court neighborhood. Come and see your new city home today! The tenant pays all utilities except water. A minimum credit score of 620. Income requirements. No criminal background. No prior evictions
Townhouse for rent
$2,600/moFees may apply
268 S 46th St, # 1, Philadelphia, PA 19139
3beds
3,303sqft
Price may not include required fees and charges. Learn more|
Townhouse
Available now
Cats, small dogs OK
Air conditioner, central air, electric
In unit laundry
Open parking parking
Central, electric, forced air, natural gas
What's special
Two large living spacesFully updated three-bedroom apartmentHuge bedroomsTree-lined neighborhoodMassive kitchen islandRear deckEnclosed front porch
- 5 days |
- -- |
- -- |
Zillow last checked:
Listing updated:
Travel times

Let’s turn your rent into credit progress
Build credit history with every on-time payment and get credit for the payment you’re already making.
Facts & features
Interior
Bedrooms & bathrooms
- Bedrooms: 3
- Bathrooms: 2
- Full bathrooms: 2
Heating
- Central, Electric, Forced Air, Natural Gas
Cooling
- Air Conditioner, Central Air, Electric
Appliances
- Included: Dishwasher, Dryer, Electric Water Heater, Microwave Oven, Oven/Range - Gas, Refrigerator, Washer, Water Heater
- Laundry: In Unit, Lower Level
Features
- Cathedral Ceiling(s)
- Flooring: Ceramic, Concrete, Hardwood
- Has basement: Yes
Interior area
- Total interior livable area: 3,303 sqft
Property
Parking
- Parking features: Driveway, On Street, Open
- Has uncovered spaces: Yes
- Details: Contact manager
Features
- Exterior features: Basement
- Pool features: Contact manager
Construction
Type & style
- Home type: Townhouse
- Architectural style: Colonial
- Property subtype: Townhouse
Materials
- Roof: Flat
Condition
- Year built: 1925
Utilities & green energy
- Utilities for property: Water
Building
Management
- Pets allowed: Yes
Community & HOA
HOA
- Amenities included: Parking
Location
- Region: Philadelphia
Financial & listing details
- Lease term: Contact For Details
Nearby apartments for rent

Price history
| Date | Event | Price |
|---|---|---|
| 8/25/2026 | Listed for rent | $2,600+2%$1/sqft |
Source: Bright MLS #PAPH2663514 Report a problem | ||
| 9/30/2022 | Listing removed | -- |
Source:  RE/MAX International Report a problem RE/MAX International Report a problem | ||
| 9/7/2022 | Price change | $2,550-1.9%$1/sqft |
Source: RE/MAX International #PAPH2146532 Report a problem | ||
| 8/12/2022 | Listed for rent | $2,600$1/sqft |
Source: RE/MAX International #PAPH2146532 Report a problem | ||
| 9/1/2021 | Listing removed | -- |
Source: RE/MAX International Report a problem | ||
| 7/28/2021 | Listed for rent | $2,600+4%$1/sqft |
Source: RE/MAX International #PAPH2015018 Report a problem | ||
| 9/4/2020 | Listing removed | $2,500$1/sqft |
Source: RE/MAX Classic Realtors #PAPH910696 Report a problem | ||
| 7/2/2020 | Listed for rent | $2,500$1/sqft |
Source: RE/MAX Classic #PAPH910696 Report a problem | ||
Neighborhood: Walnut Hill
Nearby schools
GreatSchools rating
- 5/10Lea Henry C SchoolGrades: PK-8Distance: 0.1 mi
- 3/10West Philadelphia High SchoolGrades: 9-12Distance: 0.5 mi